1 / 50
NewCondo

8 Telegram Mews, Unit 837

Waterfront Communities C1 · Toronto, M5V 3Z5

$1,795,000

Beds
3
Baths
3
Size
1,600-1,799 ft²
Type
Condo
Listed
Listed today
MLS®
C14183570

About this home

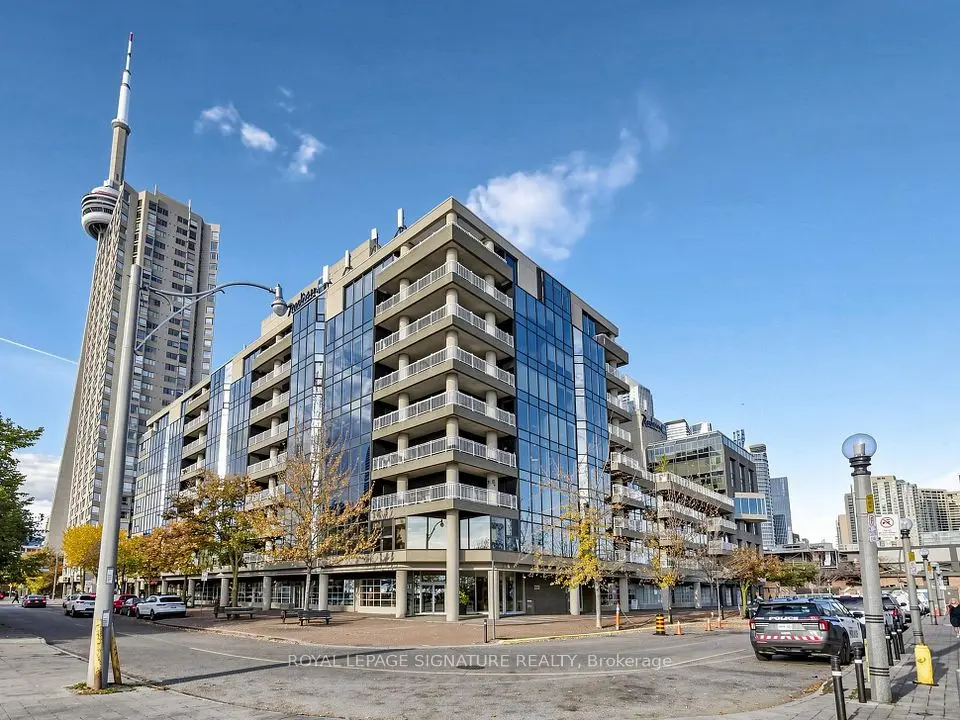
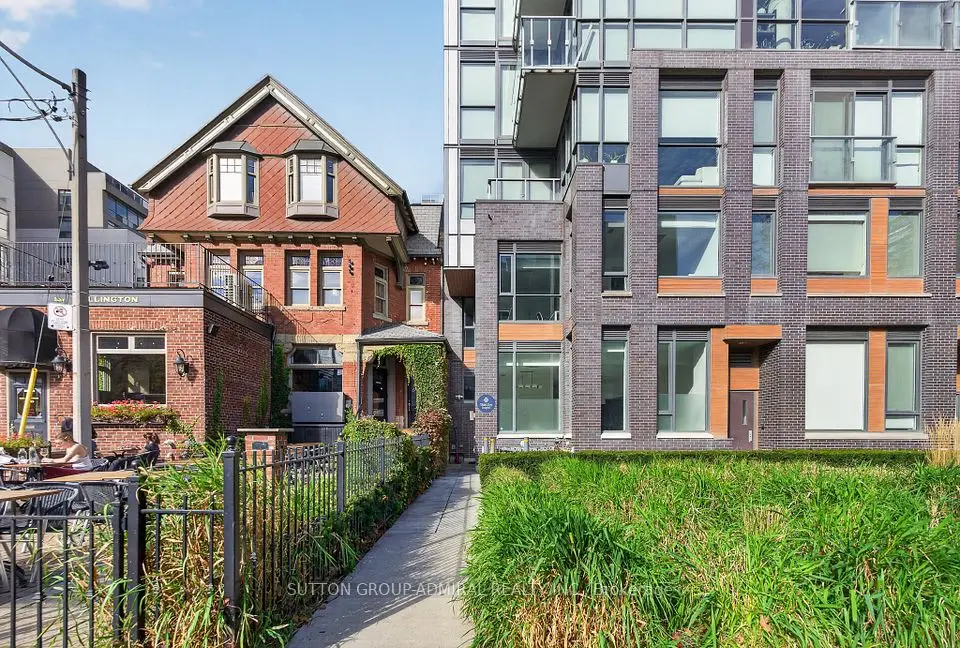
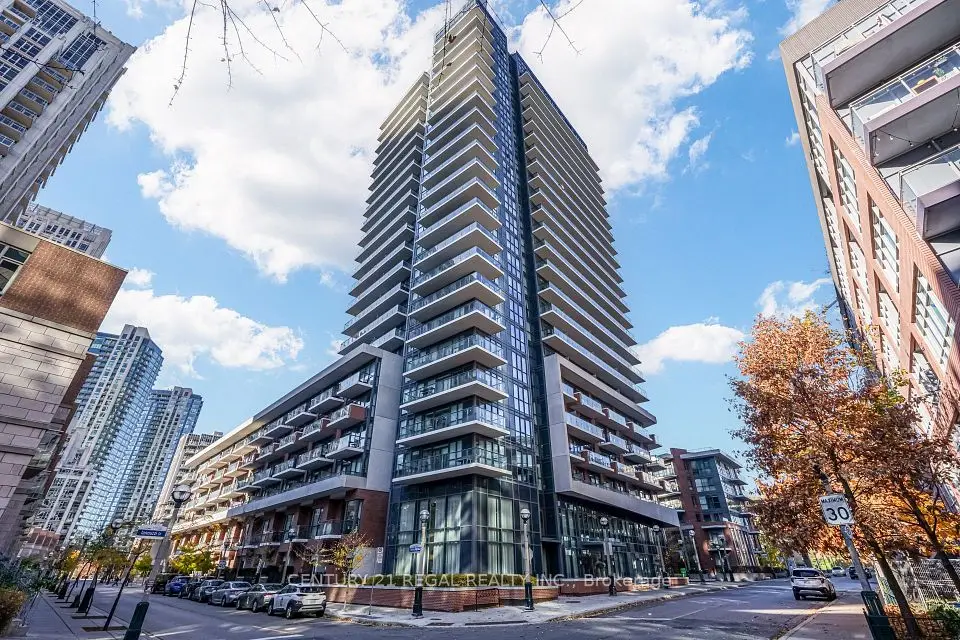
Featured in Architectural Digest, this extraordinary two-storey designer penthouse at Luna at CityPlace blends striking architecture, bespoke luxury and the functionality of a family home in downtown Toronto. Offering almost 1,700 Sq. Ft. of exquisitely customized interiors, this one-of-a-kind residence showcases dramatic 17'8" ceilings, soaring two-storey windows, unobstructed south-facing lake views, oak hardwood floors, a sculptural staircase with glass railings, automated drapery, bespoke millwork and sophisticated architectural lighting. The spectacular living and dining areas are ideal for entertaining, while the open-concept kitchen impresses with matte-black cabinetry, porcelain waterfall countertops, integrated appliances and a generous island. Three bedrooms and three full bathrooms offer exceptional flexibility, including a main-level bedroom or office and a serene primary retreat with extensive custom storage and a spa-inspired six-piece ensuite. Step onto the private 134 Sq. Ft. south-facing terrace with lush greenery and a gas BBQ hookup, an inviting extension of the living space for outdoor dining and entertaining. Three underground parking spaces, one with an EV charger, plus a locker provide rare downtown convenience. Resort-inspired amenities include a 24-hour concierge, rooftop outdoor pool with sundeck and cabanas, whirlpool, saunas and steam rooms, fitness centre, yoga studio, children's playroom, party and private dining rooms, theatre, games room and guest suites. Directly across the street, Canoe Landing Park and Community Recreation Centre offer green space and activities for all ages, alongside Jean Lumb Public School and Bishop Macdonell Catholic School. Walk to The Well, STACKT Market, Toronto Music Garden, waterfront trails, grocery stores, transit, restaurants and entertainment. An exceptional alternative to traditional home ownership without leaving the city behind.
Take the virtual tour

Property details

MLS® number
C14183570
Property type
Condo Apartment
Style
2-Storey
Bedrooms
3
Bathrooms
3
Kitchens
1
Interior size
1,600-1,799 ft²
Heating
Heat Pump, Gas
Cooling
Central Air
Parking
3 total, garage: underground
Exterior
Concrete
Property taxes
$6,806 (2026)
Maintenance fee
$1,666 (includes heat, cac, building insurance, common elements, parking, water)
Locker
Owned
Exposure
South
Possession
30 Days / TBA
Cross street
Spadina Ave. & Lake Shore Blvd. W.
Community
Waterfront Communities C1
City
Toronto

Rooms

  • Foyer

    12' 7" × 5' 8"

    Main

    Hardwood Floor, Pot Lights, Walk-In Closet(s)

  • Mud Room

    7' 1" × 5' 8"

    Main

    Sliding Doors, Hardwood Floor, Closet Organizers

  • Bathroom

    7' 11" × 4' 10"

    Main

    4 Pc Bath, Renovated, Separate Shower

  • Living Room

    14' × 12' 1"

    Main

    Cathedral Ceiling(s), Hardwood Floor, Window Floor to Ceiling

  • Dining Room

    12' 11" × 11' 5"

    Main

    Combined w/Living, W/O To Terrace, Hardwood Floor

  • Kitchen

    15' 9" × 12' 9"

    Main

    Renovated, Centre Island, Stainless Steel Appl

  • Bedroom 3

    11' 4" × 9' 2"

    Main

    Hardwood Floor, B/I Desk, Sliding Doors

  • Primary Bedroom

    15' 1" × 12' 9"

    Second

    B/I Closet, Window Floor to Ceiling, Hardwood Floor

  • Bathroom

    13' 8" × 12' 1"

    Second

    6 Pc Ensuite, Renovated, Combined w/Br

  • Bedroom 2

    10' 5" × 9' 2"

    Second

    Hardwood Floor, B/I Closet, Overlooks Living

  • Bathroom

    8' 3" × 4' 10"

    Second

    Semi Ensuite, 5 Pc Bath, Renovated

  • Other

    26' 4" × 5' 1"

    Main

    W/O To Terrace, South View

Room measurements are provided by the listing brokerage, converted from metres. They are deemed reliable but not guaranteed; verify before relying on them.

Location

Waterfront Communities C1 · Toronto, near Spadina Ave. & Lake Shore Blvd. W.

8 Telegram Mews, Unit 837, Toronto

Approximate location, placed by postal code. Map data © OpenStreetMap contributors, tiles by OpenFreeMap.

Mortgage estimate

$7,948per month

$359,000 down · 4.5% · 25 years

Down payment

%
Open the full calculator

An estimate, not a quote. Less than 20% down adds mortgage default insurance to the loan.

Toronto

Similar homes nearby

See more homes
  • NewCondo

    $1,399,900

    38 Iannuzzi Street, Unit PH03

    Waterfront Communities C1 · Toronto

    2bedrooms2bathrooms1,000-1,199 ft²interior
    MLS® C14181672
  • Condo

    $1,899,000

    251 Queens Quay W, Unit 401

    Waterfront Communities C1 · Toronto

    2+1bedrooms3bathrooms2,000-2,249 ft²interior
    MLS® C14151412

7646 Yonge Street

Want to see it in person? We will book it.

Private showings usually happen within a day or two. We confirm the time with the listing brokerage and meet you at the door, with our honest read on the home and its price.