1 / 2
NewDetached

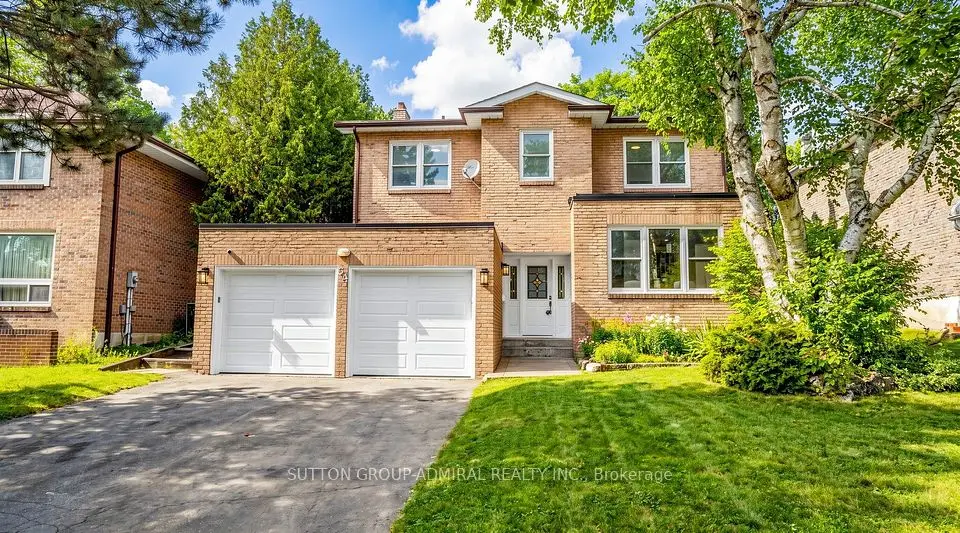
54 Braeburn Drive

Aileen-Willowbrook · Markham, L3T 4W8

$1,188,000

Beds
4+2
Baths
4
Size
1,500-2,000 ft²
Type
Detached
Listed
Listed today
MLS®
N14193770

About this home

Welcome to the Highly Desirable Aileen-Willowbrook area of Thornhill/Markham ! * This Bright & well laid-out 4+2 bedroom home sits on a 45' x 110' lot with mature trees and a quiet street and has a fully separate 2 bedroom Basement apartment with a full kitchen , walk-up entrance from the side and separate laundry , perfect for rental income ! * Renovated with multiple upgrades ! * Formal living and dining room * Pot lights throughout * Renovated open concept eat-in kitchen w/tonnes of cabinetry & Counter space * Kitchen overlooking family room * fireplace Kitchen is accessible to the Dining room which boasts a walk-out to a private backyard-ideal for everyday living and entertaining * Freshly painted interiors * Newer AC system with smart controls * Sounds systems throughout * Newly added second laundry room on the main floor * 4 Large and Bright bedrooms with a Master Bedroom En-suite * . Large Private backyard perfect for outdoor enjoyment * New deck * Double garage parking * Steps to top-ranked Willowbrook PS and Thornlea SS, parks, transit, shopping, and major highways * Move-in-ready home in a highly desirable neighbourhood ! Must-See !

Property details

MLS® number
N14193770
Property type
Detached
Style
2-Storey
Bedrooms
4+2
Bathrooms
4
Kitchens
2
Interior size
1,500-2,000 ft²
Lot
45 × 110 ft
Basement
Separate Entrance, Apartment, Finished, Walk-Up
Heating
Forced Air, Gas
Cooling
Central Air
Parking
6 total, garage: attached
Fireplace
Natural Gas
Exterior
Aluminum Siding, Brick
Property taxes
$7,269 (2025)
Possession
Flexible
Cross street
Bayview / Willowbrook
City
Markham

Rooms

  • Living Room

    18' 1" × 10' 6"

    Ground

    Living Room

  • Dining Room

    13' 5" × 10' 2"

    Ground

    Dining Room

  • Kitchen

    16' 9" × 9' 6"

    Ground

    Kitchen

  • Family Room

    16' 1" × 10' 6"

    Ground

    Family Room

  • Primary Bedroom

    15' 1" × 11' 2"

    Second

    Primary Bedroom

  • Bedroom 2

    11' 2" × 10' 6"

    Second

    Bedroom 2

  • Bedroom 3

    13' 5" × 10' 6"

    Second

    Bedroom 3

  • Bedroom 4

    13' 5" × 8' 10"

    Second

    Bedroom 4

  • Bedroom

    Basement

    Bedroom

  • Bedroom 2

    Basement

    Laminate, Closet

  • Recreation

    Basement

    Recreation

Room measurements are provided by the listing brokerage, converted from metres. They are deemed reliable but not guaranteed; verify before relying on them.

Location

Aileen-Willowbrook · Markham, near Bayview / Willowbrook

54 Braeburn Drive, Markham

Approximate location, placed by postal code. Map data © OpenStreetMap contributors, tiles by OpenFreeMap.

Mortgage estimate

$5,260per month

$237,600 down · 4.5% · 25 years

Down payment

%
Open the full calculator

An estimate, not a quote. Less than 20% down adds mortgage default insurance to the loan.

Aileen-Willowbrook

Similar homes nearby

See more homes
  • NewDetached

    $1,049,000

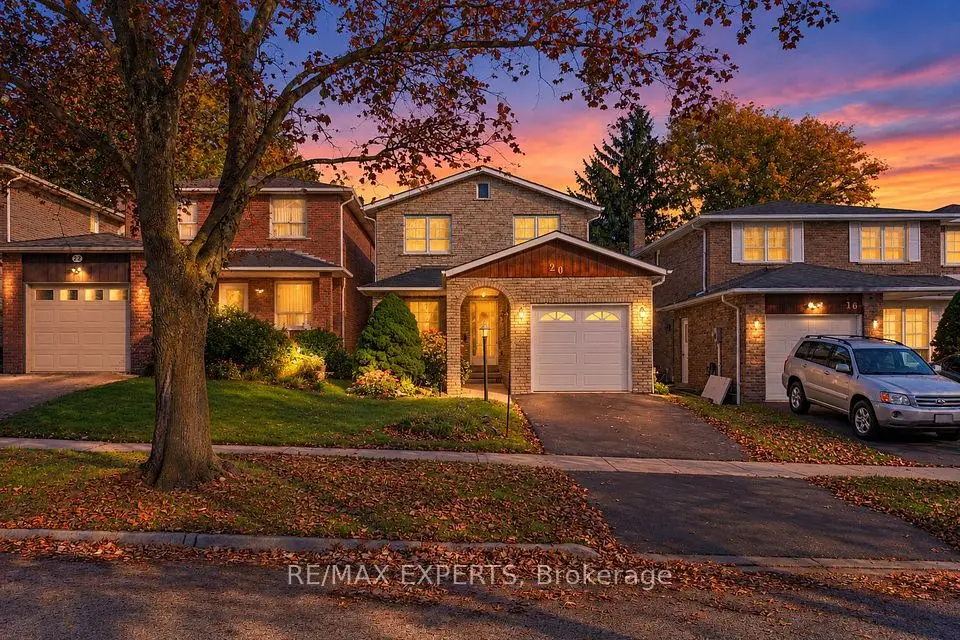
    20 Charnwood Place

    Aileen-Willowbrook · Markham

    3+1bedrooms3bathrooms1,500-2,000 ft²interior
    MLS® N14169624
  • Townhouse

    $1,348,000

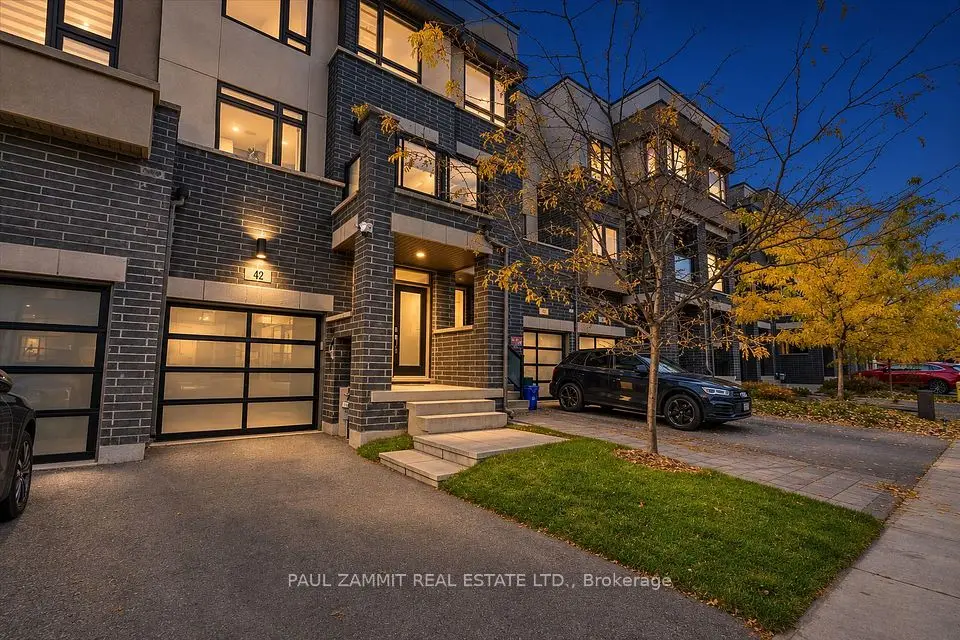
    42 Harold Lawrie Lane

    Aileen-Willowbrook · Markham

    3+1bedrooms4bathrooms2,000-2,500 ft²interior
    MLS® N14153410
  • Detached

    $1,398,800

    34 Willowbrook Road

    Aileen-Willowbrook · Markham

    4+1bedrooms4bathrooms2,000-2,500 ft²interior
    MLS® N14150958

7646 Yonge Street

Want to see it in person? We will book it.

Private showings usually happen within a day or two. We confirm the time with the listing brokerage and meet you at the door, with our honest read on the home and its price.