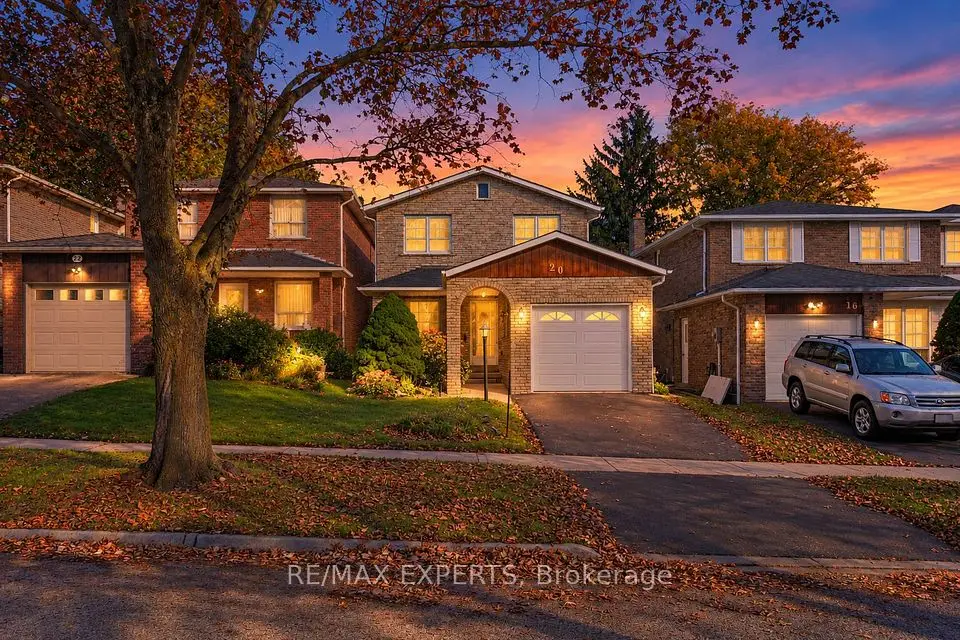
1 / 28
NewDetachedOpen house

20 Charnwood Place

Aileen-Willowbrook · Markham, L3T 5H3

$1,049,000

Beds
3+1
Baths
3
Size
1,500-2,000 ft²
Type
Detached
Listed
Listed today
MLS®
N14169624

Open house

  • Saturday, November 14, 1:00 pm to 3:00 pm

Times are Toronto time. Open houses can change, so check with us before you go.

About this home

Welcome to 20 Charnwood Place, a well-kept Fully detached above grade home, located on a quiet street in sought-after Aileen-Willowbrook, Thornhill. This is a great opportunity for a family to move into one of the area's most desirable neighbourhoods. Offering 3+1 bedrooms, 3 washrooms and an attached garage, the home has been well cared for and is move-in ready, with plenty of room to update over time and make it truly your own. Key updates already done: roof replaced within the last 5 years and newer windows on the main level. A separate walk-up entrance to the basement, along with the additional bedroom below, adds flexibility for an inwill law suite or extended family living. Walk to Willowbrook Public School and Thornlea Secondary School, and enjoy being in the area for highly ranked St. Robert Catholic High School. Kids love CakebreadPark and its playground, and Thornhill Square Shopping Centre, the Thornhill Community Centre and the library are just minutes away. YRT bus stops are right around the corner, with easy access to major highways.
Take the virtual tour

Property details

MLS® number
N14169624
Property type
Detached
Style
2-Storey
Bedrooms
3+1
Bathrooms
3
Kitchens
1
Interior size
1,500-2,000 ft²
Lot
30 × 115 ft
Basement
Finished, Walk-Up
Heating
Forced Air, Gas
Cooling
Central Air
Parking
3 total, garage: attached
Fireplace
Yes
Exterior
Brick
Property taxes
$5,350 (2025)
Possession
FLEXIBLE TBD
Cross street
Bayview & Willowbrook
City
Markham

Rooms

  • Living Room

    18' 6" × 10' 5"

    Main

    Fireplace, W/O To Yard

  • Dining Room

    10' 4" × 9' 7"

    Main

    Combined w/Kitchen, Large Window

  • Kitchen

    17' 8" × 7' 9"

    Main

    Combined w/Dining, Window

  • Den

    9' × 10' 8"

    Main

    Wood Trim, Large Window

  • Primary Bedroom

    20' 11" × 11' 8"

    Upper

    Ensuite Bath, Walk-In Closet(s)

  • Bedroom 2

    13' 7" × 9' 10"

    Upper

    Large Window, Large Closet

  • Bedroom 3

    10' 10" × 10' 1"

    Upper

    Large Window, Large Closet

  • Recreation

    27' 4" × 11' 8"

    Basement

  • Bedroom

    10' 4" × 10' 6"

    Basement

Room measurements are provided by the listing brokerage, converted from metres. They are deemed reliable but not guaranteed; verify before relying on them.

Location

Aileen-Willowbrook · Markham, near Bayview & Willowbrook

20 Charnwood Place, Markham

Approximate location, placed by postal code. Map data © OpenStreetMap contributors, tiles by OpenFreeMap.

Mortgage estimate

$4,645per month

$209,800 down · 4.5% · 25 years

Down payment

%
Open the full calculator

An estimate, not a quote. Less than 20% down adds mortgage default insurance to the loan.

Aileen-Willowbrook

Similar homes nearby

See more homes
  • Semi-detached

    $1,288,000

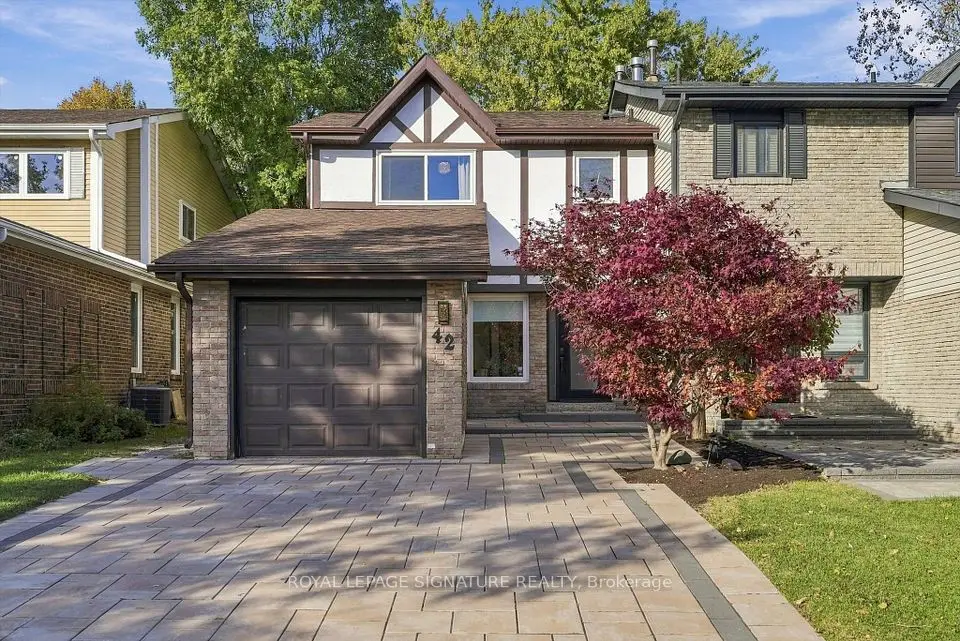
    42 Lilac Avenue

    Aileen-Willowbrook · Markham

    4+1bedrooms4bathrooms1,500-2,000 ft²interior
    MLS® N14115878
  • Detached

    $1,089,000

    20 Charnwood Place

    Aileen-Willowbrook · Markham

    3+1bedrooms3bathrooms1,500-2,000 ft²interior
    MLS® N14105564

7646 Yonge Street

Want to see it in person? We will book it.

Private showings usually happen within a day or two. We confirm the time with the listing brokerage and meet you at the door, with our honest read on the home and its price.