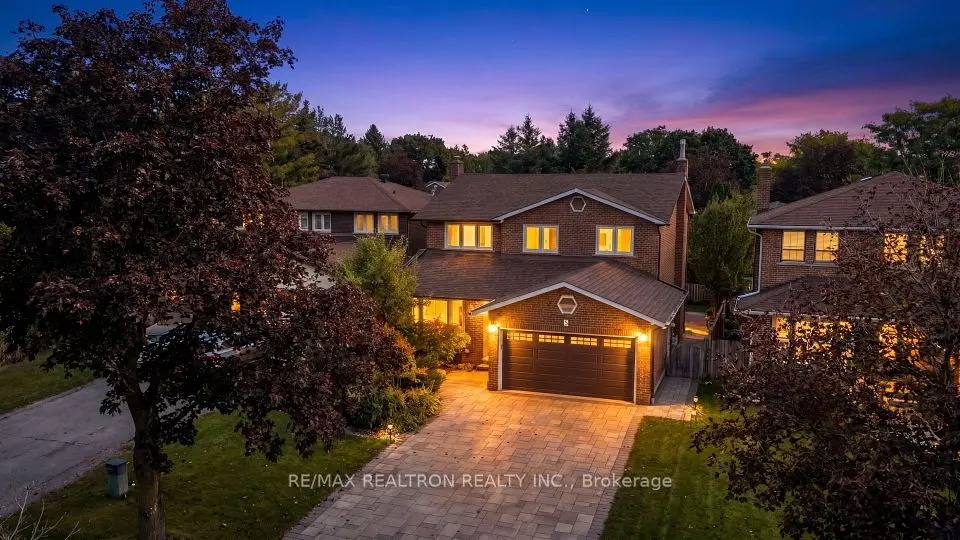
1 / 50
NewDetachedOpen house

34 Willowbrook Road

Aileen-Willowbrook · Markham, L3T 4W9

$1,398,800

Beds
4+1
Baths
4
Size
2,000-2,500 ft²
Type
Detached
Listed
Listed today
MLS®
N14150958

Open house

  • Saturday, November 7, 2:00 pm to 4:00 pm
  • Sunday, November 8, 2:00 pm to 4:00 pm

Times are Toronto time. Open houses can change, so check with us before you go.

About this home

*Spectacular 5-Level Backsplit Backing Onto Picturesque Parkland In The Highly Sought-After Aileen-Willowbrook Community! *Enjoy The Rare Privacy Of No Rear Neighbours, Beautiful Clear Views And A Spacious 4+1 Bedroom Layout Designed For Family Living And Entertaining With Privacy On Each Level. Bathed In Glorious Sunshine Through Expansive Windows, This Freshly Painted Home Features A Brand-New Kitchen With Elegant Quartz Countertops, Matching Quartz Backsplash, Stainless Steel Appliances And A Kitchen Sink Overlooking Mature Trees And Tranquil Clear View Green Space*The Bright Breakfast Area Offers A Walkout To The Backyard, While The Inviting Ground-Level Family Room Features A Cozy Fireplace And A Second Walkout To The Garden*Generous Living And Dining Areas Provide Wonderful Spaces For Entertaining & Relaxation* Upstairs, The Primary Bedroom And Second Bedroom Enjoy Breathtaking Treetop And Park Views*Large Walk-In Closets And Abundant Storage Throughout Offer Exceptional Everyday Convenience*Updated Bathroom Vanities Add A Fresh, Modern Touch*A Separate Main-Floor Laundry Room With Its Own Side-Yard Exit Provides Additional Functionality*The Finished Basement Features A Spacious Recreation Area With A Second Fireplace Plus An Additional Bedroom With Its Own Ensuite, Ideal For Guests Or Extended Family*Imagine Morning Coffee Overlooking The Park, Summer Gatherings In Your Private Backyard And Peaceful Evenings Surrounded By Nature*Ideally Situated Near Willowbrook Public School, Highly Ranked Thornlea Secondary School And St. Robert Catholic High School, Parks, Shopping, Transit And Major Commuter Routes For Easy Access Living !*. A Rare Opportunity To Enjoy Space, Privacy And Beautiful Parkside Living In One Of Thornhill's Most Desirable Established Communities!*A Layout With Character!*Bright,Spacious,Prime Location!!!*A MUST SEE!*
Take the virtual tour

Property details

MLS® number
N14150958
Property type
Detached
Style
Backsplit 5
Bedrooms
4+1
Bathrooms
4
Kitchens
1
Interior size
2,000-2,500 ft²
Lot
50.05 × 132.98 ft
Basement
Finished
Heating
Forced Air, Gas
Cooling
Central Air
Parking
4 total, garage: attached
Fireplace
Yes
Exterior
Brick
Property taxes
$7,193 (2026)
Possession
TBA
Cross street
Bayview/Willowbrook
City
Markham

Rooms

  • Living Room

    18' × 13' 1"

    Ground

    Vinyl Floor, Pot Lights, Picture Window

  • Dining Room

    13' 1" × 11' 1"

    Main

    Vinyl Floor, Overlooks Living, Open Concept

  • Family Room

    15' × 13'

    Main

    Vinyl Floor, Fireplace, W/O To Garden

  • Kitchen

    18' 1" × 10' 1"

    Main

    Stainless Steel Appl, Quartz Counter, Renovated

  • Breakfast

    18' × 10' 1"

    Main

    Tile Floor, Combined w/Kitchen, W/O To Yard

  • Laundry

    12' × 6' 1"

    Main

    Tile Floor, Laundry Sink, Side Door

  • Primary Bedroom

    18' 1" × 13'

    Upper

    Vinyl Floor, 4 Pc Ensuite, Overlooks Park

  • Bedroom 2

    15' × 13'

    Upper

    Vinyl Floor, Picture Window, Overlooks Park

  • Room

    13' 1" × 10' 1"

    In Between

    Vinyl Floor, Closet, Large Window

  • Bedroom 4

    13' 1" × 10' 1"

    In Between

    Vinyl Floor, Closet, Large Window

  • Recreation

    18' 1" × 16' 1"

    Basement

    Vinyl Floor, Fireplace, Open Concept

  • Bedroom

    10' 1" × 9' 3"

    Basement

    Vinyl Floor, 4 Pc Ensuite, Walk-In Closet(s)

Room measurements are provided by the listing brokerage, converted from metres. They are deemed reliable but not guaranteed; verify before relying on them.

Location

Aileen-Willowbrook · Markham, near Bayview/Willowbrook

34 Willowbrook Road, Markham

Approximate location, placed by postal code. Map data © OpenStreetMap contributors, tiles by OpenFreeMap.

Mortgage estimate

$6,194per month

$279,760 down · 4.5% · 25 years

Down payment

%
Open the full calculator

An estimate, not a quote. Less than 20% down adds mortgage default insurance to the loan.

Aileen-Willowbrook

Similar homes nearby

See more homes
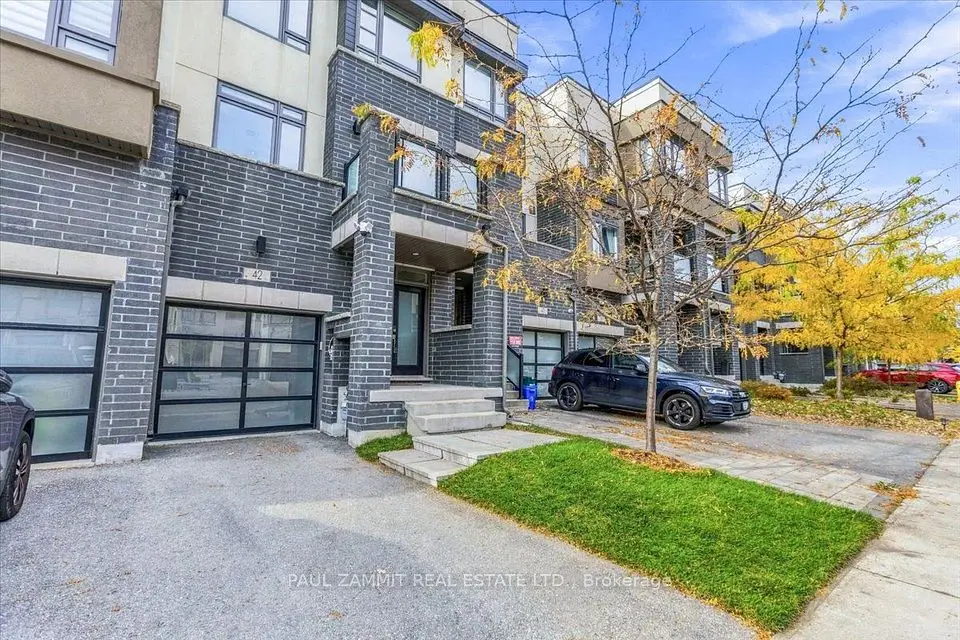
  • NewTownhouse

    $1,348,000

    42 Harold Lawrie Lane

    Aileen-Willowbrook · Markham

    3+1bedrooms4bathrooms2,000-2,500 ft²interior
    MLS® N14153410
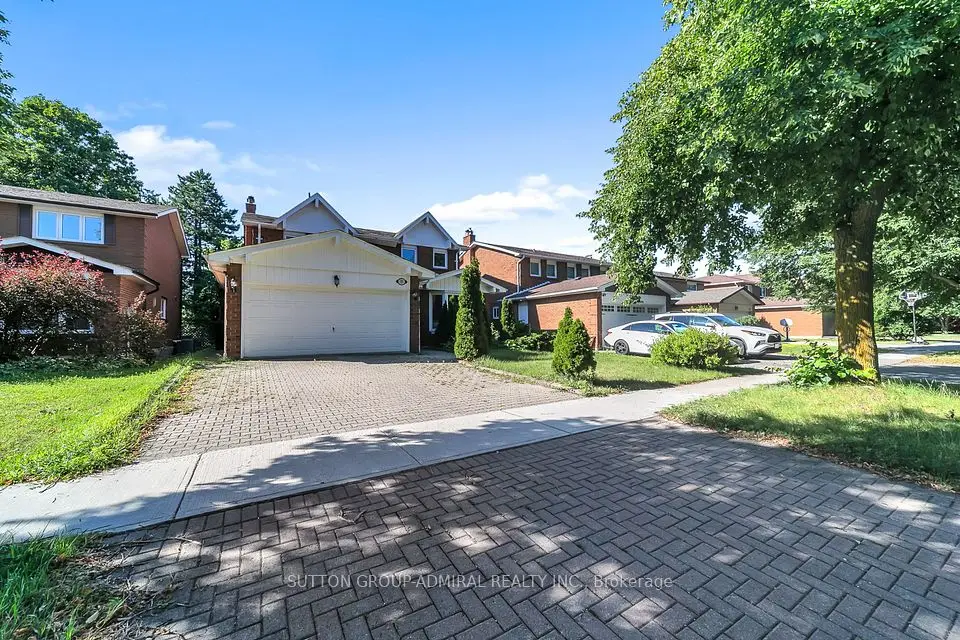
  • NewDetached

    $1,388,000

    5 Charnwood Place

    Aileen-Willowbrook · Markham

    4+1bedrooms4bathrooms2,000-2,500 ft²interior
    MLS® N14128552
  • Detached

    $1,499,000

    37 Gretman Crescent

    Aileen-Willowbrook · Markham

    4+2bedrooms4bathrooms2,000-2,500 ft²interior
    MLS® N14122346

7646 Yonge Street

Want to see it in person? We will book it.

Private showings usually happen within a day or two. We confirm the time with the listing brokerage and meet you at the door, with our honest read on the home and its price.