1 / 22
NewDetached

52A Rockcliffe Boulevard

Rockcliffe-Smythe · York, M6N 4R5

$899,999

Price changed since listing

Beds
3
Baths
2
Size
700-1,100 ft²
Type
Detached
Listed
Listed today
MLS®
W14174686

About this home

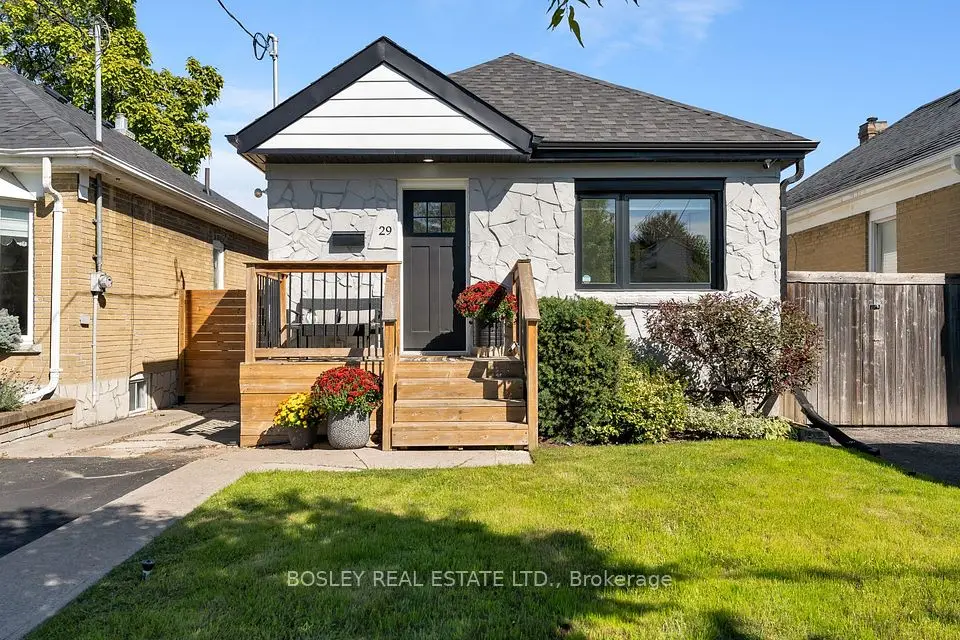
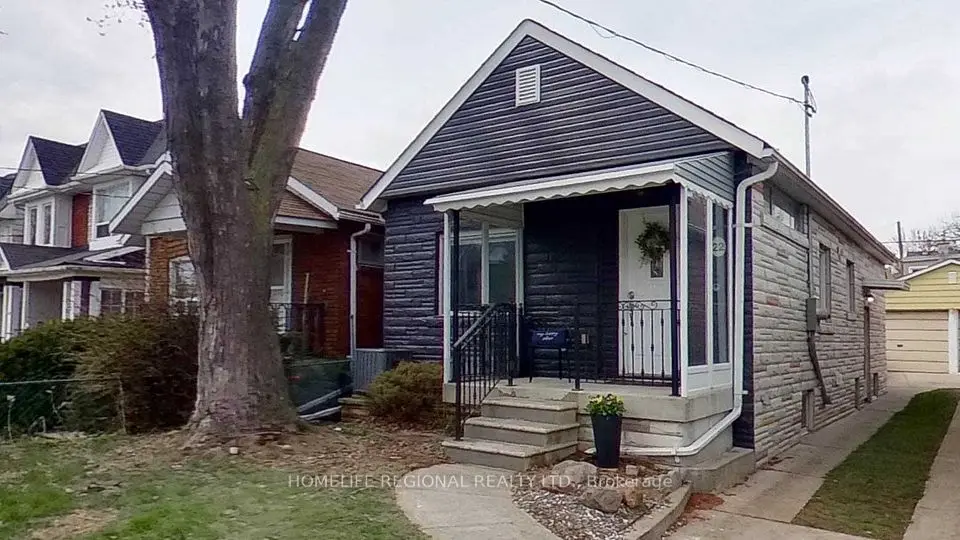
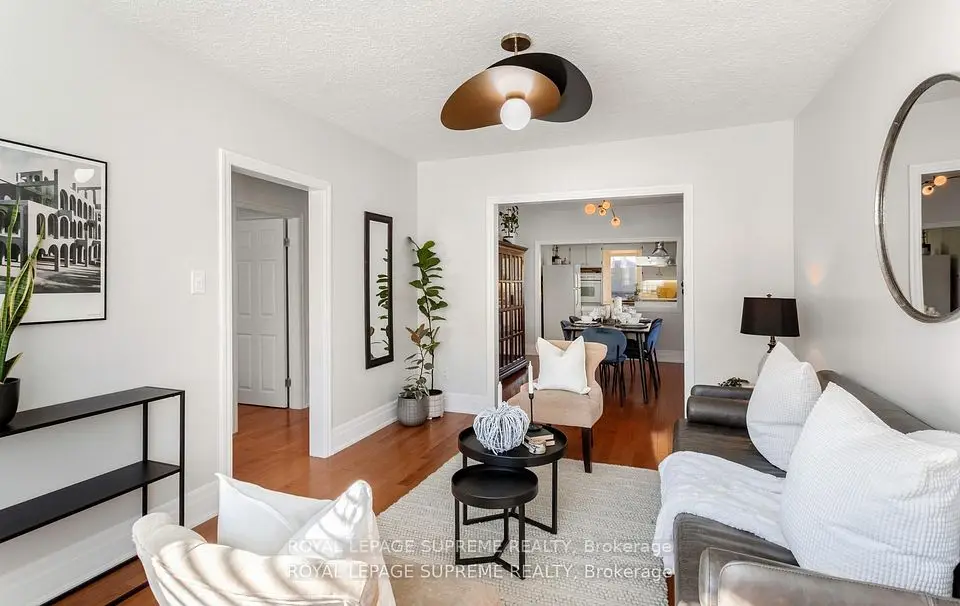
Welcome to 52A Rockcliffe Boulevard! Recently renovated, this charming 2-storey detached home in Toronto's desirable Rockcliffe-Smythe community is an ideal opportunity for families seeking comfortable living with additional income potential. Featuring 3 bedrooms, separate living and dining rooms, an eat-in kitchen, and a functional layout, the home offers plenty of space for everyday living. The finished basement features a separate private side entrance, a dedicated parking spot, and rental income of $1,500/month plus expenses-an excellent way to help offset homeownership costs. Alternatively, investors can benefit from the upper unit's rental income of $2,395/month plus expenses. Enjoy a beautiful private backyard with a deck, a detached 2-car garage, and 2 additional outdoor parking spaces. Conveniently located near parks, schools, everyday amenities, and public transit, including Mount Dennis Station on the Eglinton Crosstown LRT within walking distance and Runnymede subway station less than a 10-minute bus ride away. A fantastic opportunity for homeowners and investors alike!

Property details

MLS® number
W14174686
Property type
Detached
Style
2-Storey
Bedrooms
3
Bathrooms
2
Kitchens
2
Interior size
700-1,100 ft²
Lot
27.04 × 111.9 ft
Basement
Finished
Heating
Forced Air, Gas
Parking
2 total, garage: detached
Fireplace
Yes
Exterior
Aluminum Siding, Brick
Property taxes
$3,529 (2026)
Possession
TBD
Cross street
Jane/Alliance
Community
Rockcliffe-Smythe
City
York

Rooms

  • Kitchen

    13' 7" × 9' 6"

    Main

    Kitchen

  • Living Room

    13' 11" × 10' 3"

    Main

    Living Room

  • Dining Room

    10' 8" × 10' 3"

    Main

    Dining Room

  • Mud Room

    8' × 9' 6"

    Main

    Mud Room

  • Primary Bedroom

    13' 6" × 10' 11"

    Second

    Primary Bedroom

  • Bedroom 2

    11' × 10' 3"

    Second

    Bedroom 2

  • Bedroom 3

    11' 3" × 9' 9"

    Second

    Window

Room measurements are provided by the listing brokerage, converted from metres. They are deemed reliable but not guaranteed; verify before relying on them.

Location

Rockcliffe-Smythe · York, near Jane/Alliance

52A Rockcliffe Boulevard, York

Approximate location, placed by postal code. Map data © OpenStreetMap contributors, tiles by OpenFreeMap.

Mortgage estimate

$3,985per month

$180,000 down · 4.5% · 25 years

Down payment

%
Open the full calculator

An estimate, not a quote. Less than 20% down adds mortgage default insurance to the loan.

York

Similar homes nearby

See more homes
  • NewDetached

    $898,000

    54 East Drive

    Rockcliffe-Smythe · York

    2+1bedrooms2bathrooms700-1,100 ft²interior
    MLS® W14174912
  • NewDetached

    $795,000

    29 Blakley Avenue

    Rockcliffe-Smythe · York

    2+1bedrooms2bathroomsUnder 700 ft²interior
    MLS® W14171672
  • Detached

    $859,900

    22 Criscoe Street

    Rockcliffe-Smythe · York

    2+2bedrooms2bathrooms700-1,100 ft²interior
    MLS® W14142546

7646 Yonge Street

Want to see it in person? We will book it.

Private showings usually happen within a day or two. We confirm the time with the listing brokerage and meet you at the door, with our honest read on the home and its price.