1 / 35
NewDetached

57 Avon Avenue

Rockcliffe-Smythe · York, M6N 3W8

$699,000

Beds
2
Baths
1
Size
700-1,100 ft²
Type
Detached
Listed
Listed today
MLS®
W14198286

About this home

Move-in ready detached home on a corner lot in Rockcliffe Smythe! This modern 2-bedroom, 1-bathroom home offers a private 3-car driveway and a fully fenced backyard with a large deck, plenty of outdoor space and basement potential. Recently updated, the bright main floor features an open-concept living room and renovated eat-in kitchen with engineered hardwood floors and potlights. The kitchen offers custom cabinetry, quartzite countertops, tile backsplash, stainless steel appliances, French door fridge, over-the-range microwave, gooseneck faucet, undermount double sink and peninsula with breakfast bar seating, plus a walk-out to the rear deck. Upstairs you'll find two bedrooms and a renovated 4-piece bathroom with heated floors, tub and tile surround shower. The dry, unfinished lower level provides laundry, storage and future potential. Enjoy a covered front porch, landscaped and fully fenced backyard, large deck, shed and private driveway with parking for 3 cars. Conveniently located near The Stockyards, the Junction, Harwood Park, shopping, transit and major highways. A great opportunity for first-time buyers looking for a detached home with parking, outdoor space and room to make it their own!
Take the virtual tour

Property details

MLS® number
W14198286
Property type
Detached
Style
2-Storey
Bedrooms
2
Bathrooms
1
Kitchens
1
Interior size
700-1,100 ft²
Lot
28.51 × 80 ft
Basement
Unfinished
Heating
Forced Air, Gas
Cooling
Central Air
Parking
3 total
Exterior
Metal/Steel Siding, Stucco (Plaster)
Property taxes
$3,069 (2026)
Possession
30-60 Days/TBA
Cross street
Weston Rd & Rogers Rd
Community
Rockcliffe-Smythe
City
York

Rooms

  • Living Room

    15' 3" × 10' 5"

    Main

    Large Window, Combined w/Dining

  • Kitchen

    13' × 12'

    Main

    Eat-in Kitchen, W/O To Deck, Breakfast Bar

  • Primary Bedroom

    13' 3" × 8' 4"

    Upper

    B/I Closet, Closet Organizers, Overlooks Frontyard

  • Bedroom 2

    12' × 10'

    Upper

    Overlooks Backyard, Closet

  • Laundry

    23' 5" × 15' 3"

    Basement

    Laundry Sink

Room measurements are provided by the listing brokerage, converted from metres. They are deemed reliable but not guaranteed; verify before relying on them.

Location

Rockcliffe-Smythe · York, near Weston Rd & Rogers Rd

57 Avon Avenue, York

Approximate location, placed by postal code. Map data © OpenStreetMap contributors, tiles by OpenFreeMap.

Mortgage estimate

$3,095per month

$139,800 down · 4.5% · 25 years

Down payment

%
Open the full calculator

An estimate, not a quote. Less than 20% down adds mortgage default insurance to the loan.

York

Similar homes nearby

See more homes
  • NewDetached

    $849,900

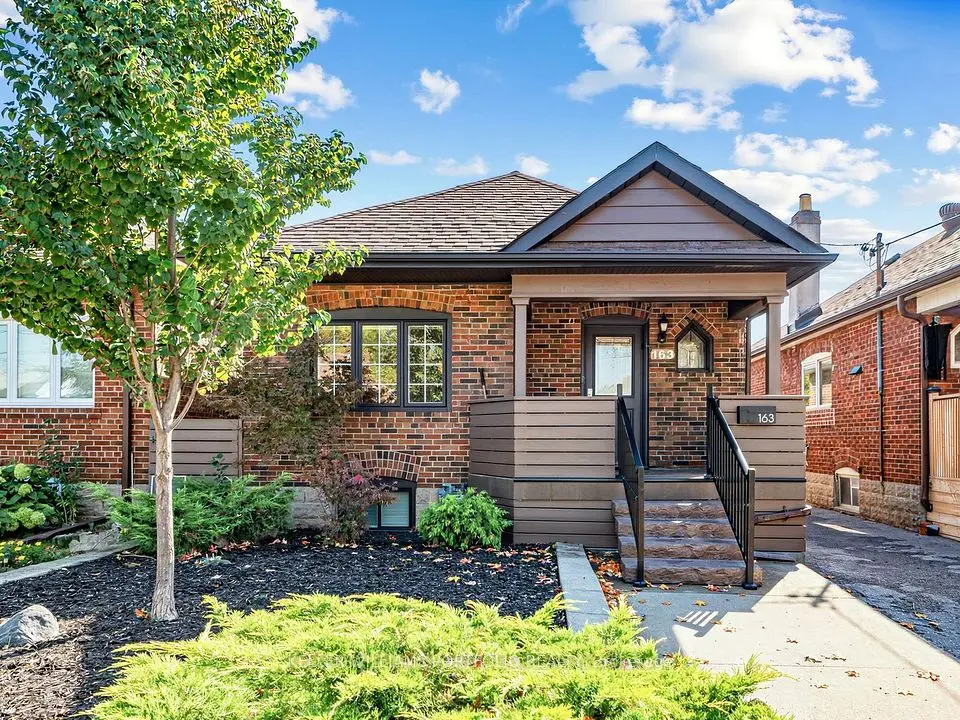
    163 Lambton Avenue

    Rockcliffe-Smythe · York

    1+3bedrooms2bathrooms700-1,100 ft²interior
    MLS® W14188742
  • NewSemi-detached

    $799,000

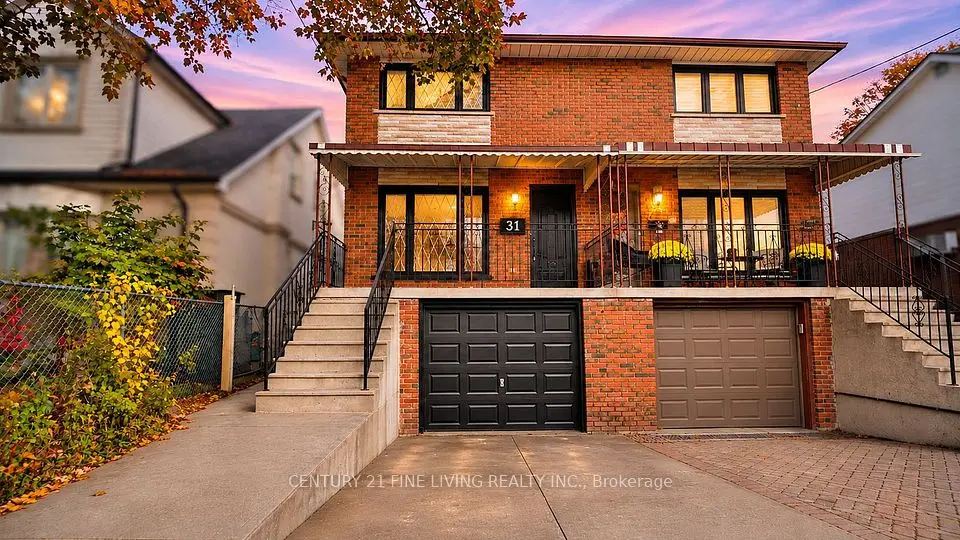
    31 Lapp Street

    Rockcliffe-Smythe · York

    3bedrooms3bathrooms1,100-1,500 ft²interior
    MLS® W14183006
  • Detached

    $689,000

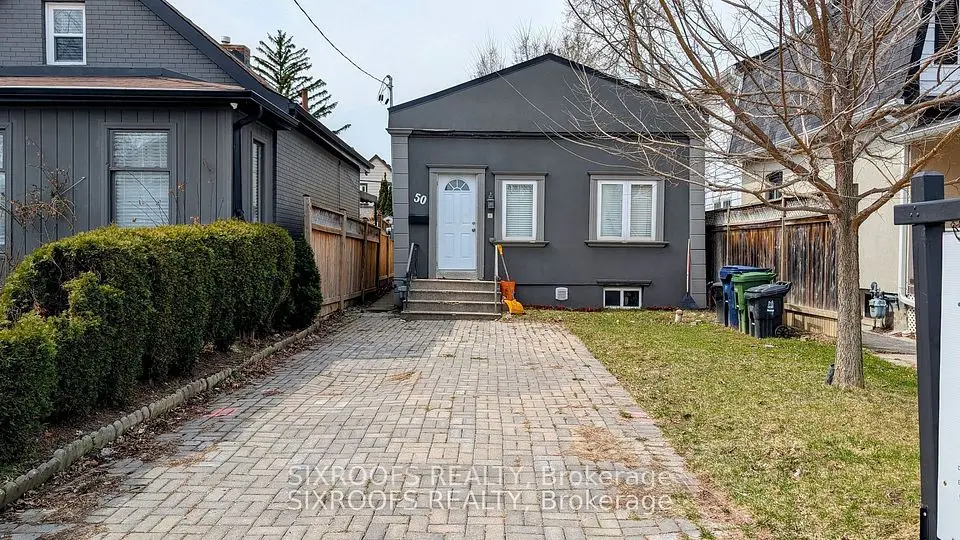
    50 Guestville Avenue

    Rockcliffe-Smythe · York

    2bedrooms2bathrooms700-1,100 ft²interior
    MLS® W14176248

7646 Yonge Street

Want to see it in person? We will book it.

Private showings usually happen within a day or two. We confirm the time with the listing brokerage and meet you at the door, with our honest read on the home and its price.