1 / 50
NewDetached

97 Eileen Avenue

Rockcliffe-Smythe · York, M6N 1W2

$999,900

Beds
2+2
Baths
3
Size
1,100-1,500 ft²
Type
Detached
Listed
Listed today
MLS®
W14178066

About this home

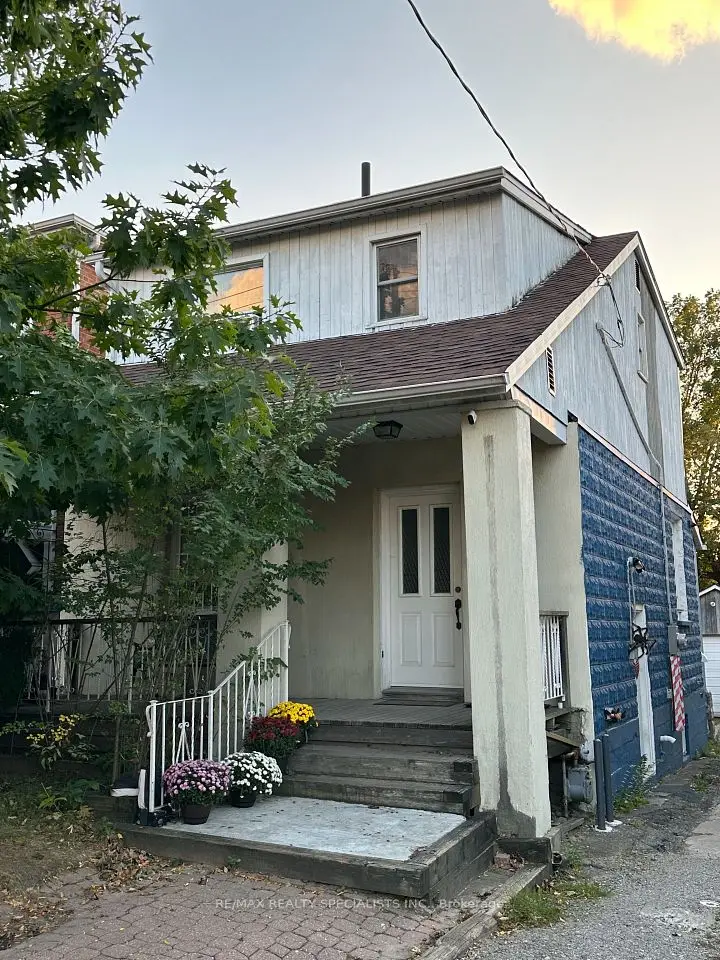
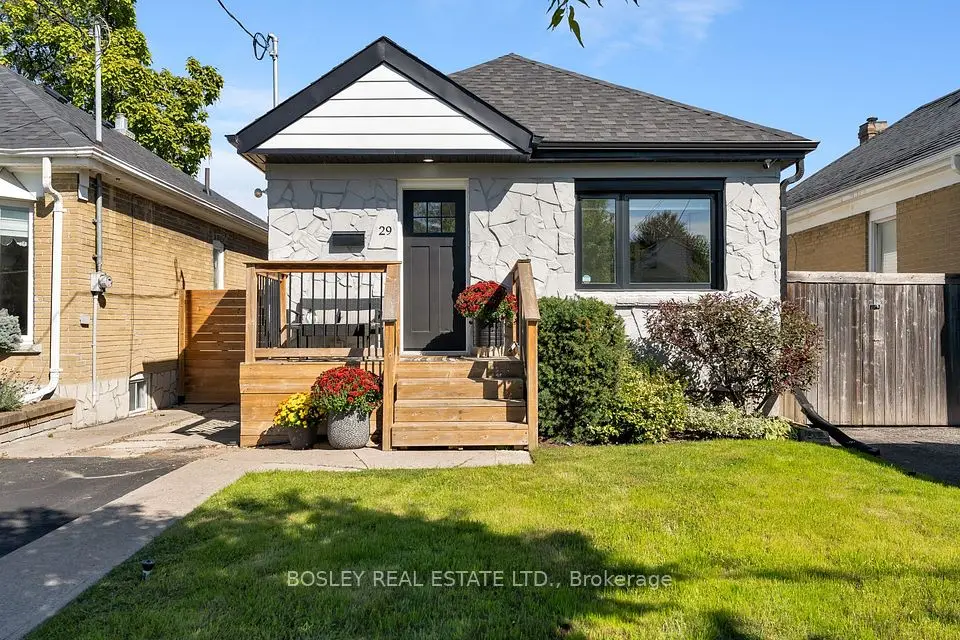
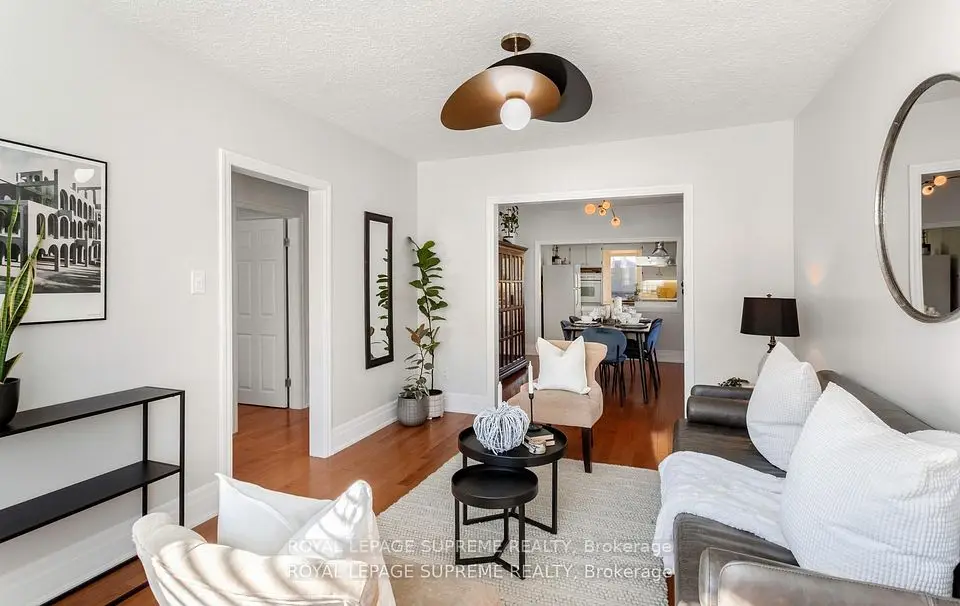
Welcome to 97 Eileen Avenue, ideally situated in Toronto's sought-after Scarlett & St. Clair community! This inviting, carpet-free home offers 2+2 bedrooms and 3 bathrooms, along with a finished basement featuring a separate entrance and excellent potential for extended family living or additional living space. The main floor showcases 9-foot ceilings, hardwood flooring, pot lights throughout, an electric fireplace in the living room, and a bright sunroom that provides additional space to relax and unwind. Large windows throughout fill the home with natural light. A beautiful oak staircase with elegant iron pickets adds a timeless touch, while the two generously sized upper-level bedrooms provide comfortable retreats. The finished basement offers added versatility, featuring 1 bedroom, 1 bathroom, a kitchen, and a separate entrance. Ideal for multi-generational living, extended family accommodations, or added investment potential. Complete with a detached one-car garage and an additional private driveway parking space, this home offers both comfort and convenience. Enjoy a well-established neighbourhood with easy access to parks, schools, shopping, restaurants, public transit, and major commuter routes. A wonderful opportunity to enjoy comfortable living in a connected and welcoming Toronto community! Book your private showing today.
Take the virtual tour

Property details

MLS® number
W14178066
Property type
Detached
Style
2-Storey
Bedrooms
2+2
Bathrooms
3
Kitchens
2
Interior size
1,100-1,500 ft²
Lot
25 × 100 ft
Basement
Finished, Separate Entrance
Heating
Forced Air, Gas
Cooling
Central Air
Parking
2 total, garage: detached
Fireplace
Living Room, Electric
Exterior
Aluminum Siding, Brick
Property taxes
$4,067 (2026)
Possession
Flexible
Cross street
Scarlett Rd/ Eileen Ave
Community
Rockcliffe-Smythe
City
York

Rooms

  • Living Room

    13' 2" × 12' 1"

    Main

  • Dining Room

    12' × 10'

    Main

  • Kitchen

    12' 7" × 9' 5"

    Main

  • Office

    7' 8" × 8' 10"

    Main

  • Laundry

    10' 10" × 12' 6"

    Main

  • Laundry

    Main

  • Primary Bedroom

    11' 1" × 11' 1"

    Second

  • Bedroom

    12' × 9' 5"

    Second

  • Bedroom

    11' 2" × 14' 5"

    Basement

  • Kitchen

    14' 5" × 12' 6"

    Basement

  • Bedroom

    14' 5" × 8' 11"

    Basement

  • Recreation

    18' × 11' 2"

    Basement

  • Utility Room

    10' 10" × 12' 6"

    Basement

  • Room

Room measurements are provided by the listing brokerage, converted from metres. They are deemed reliable but not guaranteed; verify before relying on them.

Location

Rockcliffe-Smythe · York, near Scarlett Rd/ Eileen Ave

97 Eileen Avenue, York

Approximate location, placed by postal code. Map data © OpenStreetMap contributors, tiles by OpenFreeMap.

Mortgage estimate

$4,427per month

$199,980 down · 4.5% · 25 years

Down payment

%
Open the full calculator

An estimate, not a quote. Less than 20% down adds mortgage default insurance to the loan.

York

Similar homes nearby

See more homes
  • NewDetached

    $898,000

    54 East Drive

    Rockcliffe-Smythe · York

    2+1bedrooms2bathrooms700-1,100 ft²interior
    MLS® W14174912
  • NewDetached

    $899,999Price change

    52A Rockcliffe Boulevard

    Rockcliffe-Smythe · York

    3bedrooms2bathrooms700-1,100 ft²interior
    MLS® W14174686
  • NewDetached

    $795,000

    29 Blakley Avenue

    Rockcliffe-Smythe · York

    2+1bedrooms2bathroomsUnder 700 ft²interior
    MLS® W14171672

7646 Yonge Street

Want to see it in person? We will book it.

Private showings usually happen within a day or two. We confirm the time with the listing brokerage and meet you at the door, with our honest read on the home and its price.