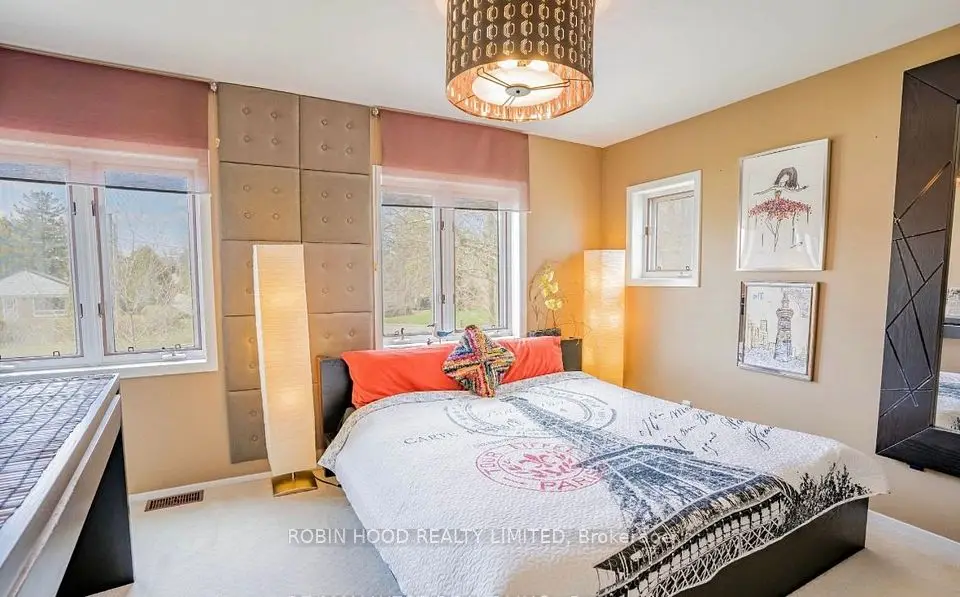
1 / 8
NewDetached

5 Lamont Avenue

Agincourt South-Malvern West · Scarborough, M1S 1A8

$1,350,000

Beds
3
Baths
2
Size
1,100-1,500 ft²
Type
Detached
Listed
Listed today
MLS®
E14200374

About this home

POWER OF SALE OPPORTUNITY! Detached two-storey home on a premium approx. 81 x 150.16 ft lot in Agincourt South-Malvern West. 3 bedrooms, 2 full bathrooms, living and dining rooms, eat-in kitchen with walkout to yard, attached single-car garage and private driveway. Basement with separate entrance. Convenient to Sheppard Avenue, Midland Avenue, Agincourt GO, TTC, shopping and schools. The wide lot may offer potential for an additional dwelling or redevelopment, subject to independent verification of zoning, permitted uses, lot requirements, municipal approvals and all applicable laws; no representation or warranty is made that a second home can be built. Offered by mortgagees exercising Power of Sale, AS IS, WHERE IS, without warranties as to condition, fixtures, measurements, uses or development potential. Buyers to satisfy themselves by independent due diligence. Property reported vacant; possession and all sale terms governed by accepted Agreement of Purchase and Sale and Power of Sale Schedule C. Current zoning allows minimum 2 units if severed.

Property details

MLS® number
E14200374
Property type
Detached
Style
2-Storey
Bedrooms
3
Bathrooms
2
Kitchens
1
Interior size
1,100-1,500 ft²
Lot
81 × 150.16 ft
Basement
Separate Entrance
Heating
Forced Air, Gas
Cooling
Central Air
Parking
6 total, garage: attached
Exterior
Brick
Property taxes
$4,653 (2025)
Possession
TBD
Cross street
Lamont Avenue/Sheppard Avenue
Community
Agincourt South-Malvern West
City
Scarborough

Rooms

  • Living Room

    17' 2" × 7' 5"

    Main

    Hardwood Floor, Fireplace

  • Dining Room

    11' 3" × 10'

    Main

    Hardwood Floor, Combined w/Living

  • Kitchen

    9' 11" × 9' 11"

    Main

    Eat-in Kitchen, W/O To Yard

  • Primary Bedroom

    20' 4" × 10' 1"

    Second

    Hardwood Floor

  • Bedroom 2

    14' 2" × 12' 6"

    Second

    Hardwood Floor, Walk-In Closet(s)

  • Bedroom 3

    12' 11" × 10' 6"

    Second

Room measurements are provided by the listing brokerage, converted from metres. They are deemed reliable but not guaranteed; verify before relying on them.

Location

Agincourt South-Malvern West · Scarborough, near Lamont Avenue/Sheppard Avenue

5 Lamont Avenue, Scarborough

Approximate location, placed by postal code. Map data © OpenStreetMap contributors, tiles by OpenFreeMap.

Mortgage estimate

$5,978per month

$270,000 down · 4.5% · 25 years

Down payment

%
Open the full calculator

An estimate, not a quote. Less than 20% down adds mortgage default insurance to the loan.

Scarborough

Similar homes nearby

See more homes
  • NewDetached

    $1,399,990

    75 Shilton Road

    Agincourt South-Malvern West · Scarborough
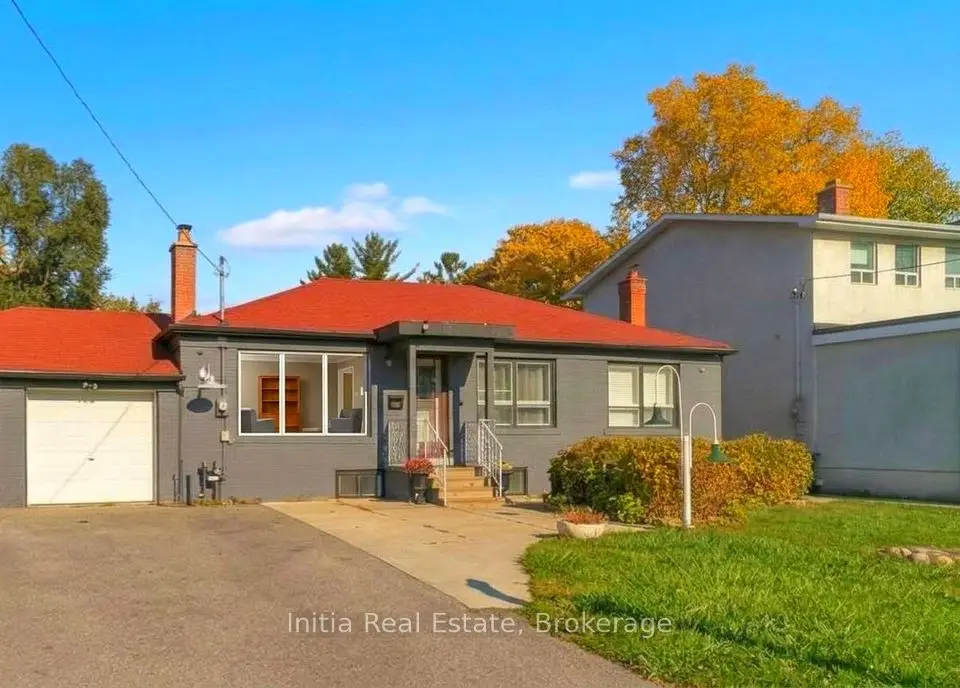
    4+2bedrooms3bathrooms2,000-2,500 ft²interior
    MLS® E14181252
  • Detached

    $1,179,000

    95 Reidmount Avenue

    Agincourt South-Malvern West · Scarborough
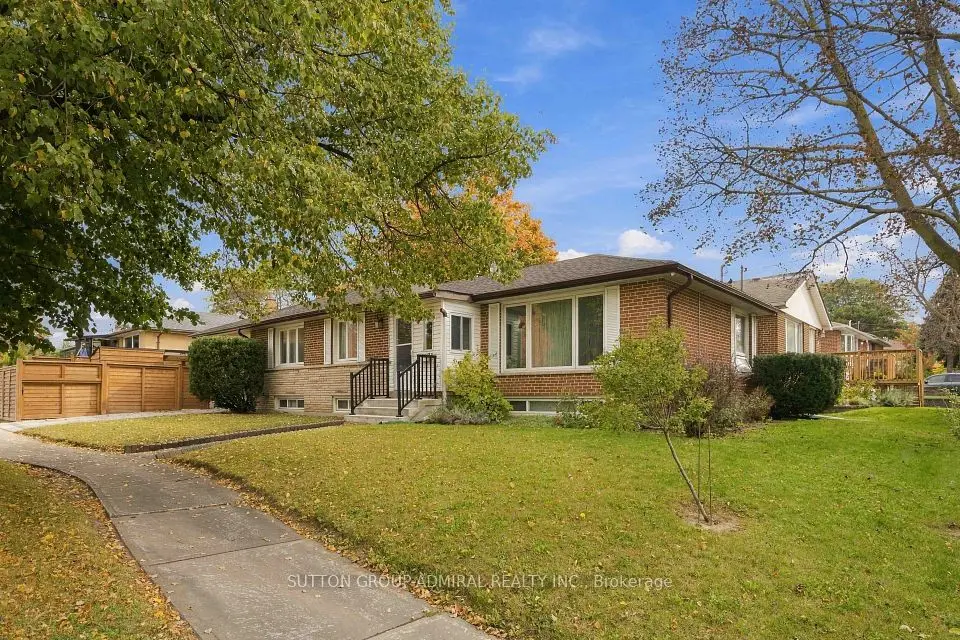
    3+2bedrooms2bathrooms1,100-1,500 ft²interior
    MLS® E14135622
  • Detached

    $1,180,000

    11 Summerglade Drive

    Agincourt South-Malvern West · Scarborough

    3+2bedrooms3bathrooms1,100-1,500 ft²interior
    MLS® E14126880

7646 Yonge Street

Want to see it in person? We will book it.

Private showings usually happen within a day or two. We confirm the time with the listing brokerage and meet you at the door, with our honest read on the home and its price.