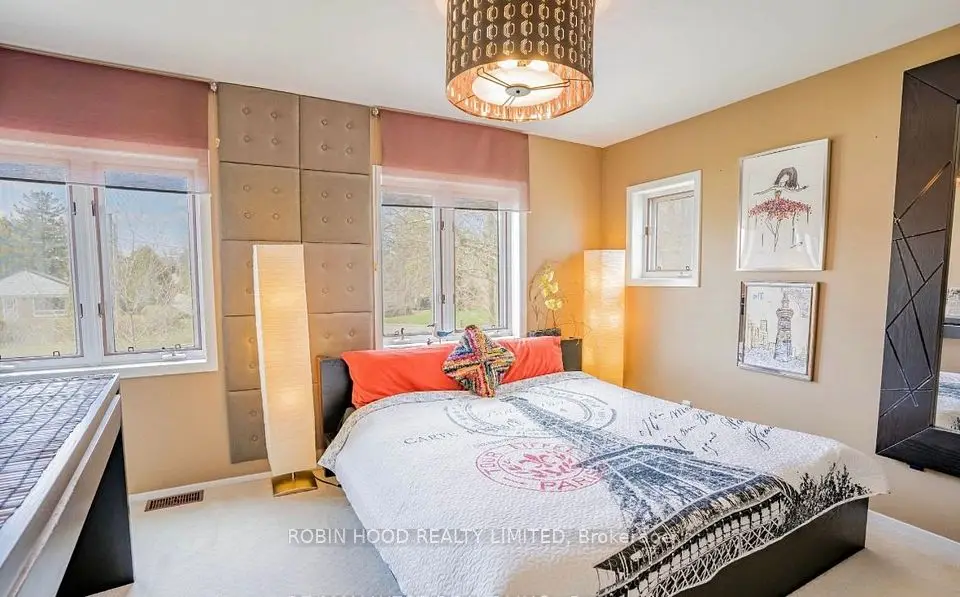
1 / 22
Detached

95 Reidmount Avenue

Agincourt South-Malvern West · Scarborough, M1S 1B6

$1,179,000

Beds
3+2
Baths
2
Size
1,100-1,500 ft²
Type
Detached
Listed
20 days
MLS®
E14135622

About this home

Rare 56' x 230' Deep Lot in Prime Agincourt!Welcome to this bright, modern, and beautifully renovated turnkey bungalow nestled on a quiet, low-traffic street in the heart of Agincourt. Situated on a massive, park-like 56 ft x 230 ft lot, this exceptional property offers unmatched value and versatility for both end-users and smart investors alike.The main level features a sun-drenched, open-concept layout illuminated by sleek pot lights and a huge picture window in the spacious family room. The fully upgraded gourmet kitchen boasts rich quartz countertops, modern stainless-steel appliances, a window over the sink, and a picturesque view of your sprawling, fully fenced backyard.Downstairs, discover a large, fully renovated basement apartment complete with a separate entrance, pot lights throughout, and impressive above-grade windows-making it an ideal setup for high-yield rental income or multi-generational living.Stepping outside, the striking curb appeal is matched only by the infinite potential of the private, treed backyard, which offers ample room to build a garden suite, modular home, or luxury outdoor oasis. This home delivers move-in ready today with incredible redevelopment upside for tomorrow. Don't miss this rare opportunity in one of Toronto's premier neighborhoods!

Property details

MLS® number
E14135622
Property type
Detached
Style
Bungalow
Bedrooms
3+2
Bathrooms
2
Kitchens
1
Interior size
1,100-1,500 ft²
Lot
56 × 230.97 ft
Basement
Finished, Separate Entrance
Heating
Forced Air, Gas
Cooling
Central Air
Parking
8 total, garage: attached
Exterior
Brick
Property taxes
$5,874 (2026)
Possession
60-89 days
Cross street
kennedy rd/ sheppard ave
Community
Agincourt South-Malvern West
City
Scarborough

Rooms

  • Living Room

    13' × 11' 8"

    Main

    Laminate, Large Window, Pot Lights

  • Dining Room

    7' 6" × 12' 4"

    Main

    Laminate, Overlooks Backyard, Combined w/Family

  • Kitchen

    13' × 11' 9"

    Main

    Pot Lights, Quartz Counter, Overlooks Backyard

  • Primary Bedroom

    11' 10" × 10' 5"

    Main

    Laminate, Overlooks Backyard

  • Bedroom 2

    10' 7" × 6' 11"

    Main

    Laminate, Closet, Overlooks Garden

  • Bedroom 3

    8' 10" × 9' 4"

    Main

    Laminate, Closet, Overlooks Garden

  • Bedroom

    10' 7" × 11' 9"

    Basement

    Above Grade Window, Open Concept

  • Bedroom

    12' 9" × 9' 9"

    Basement

    Above Grade Window

  • Kitchen

    11' 9" × 12'

    Basement

    Breakfast Area

  • Family Room

    23' 7" × 10' 10"

    Basement

    Fireplace, Pot Lights

Room measurements are provided by the listing brokerage, converted from metres. They are deemed reliable but not guaranteed; verify before relying on them.

Location

Agincourt South-Malvern West · Scarborough, near kennedy rd/ sheppard ave

95 Reidmount Avenue, Scarborough

Approximate location, placed by postal code. Map data © OpenStreetMap contributors, tiles by OpenFreeMap.

Mortgage estimate

$5,220per month

$235,800 down · 4.5% · 25 years

Down payment

%
Open the full calculator

An estimate, not a quote. Less than 20% down adds mortgage default insurance to the loan.

Scarborough

Similar homes nearby

See more homes
  • NewDetached

    $1,399,990

    75 Shilton Road

    Agincourt South-Malvern West · Scarborough
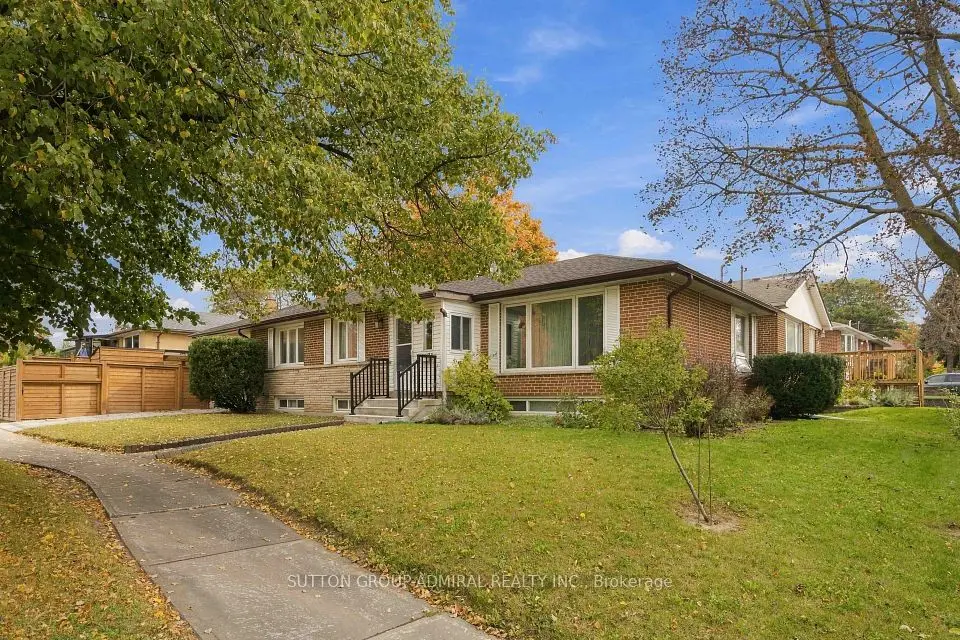
    4+2bedrooms3bathrooms2,000-2,500 ft²interior
    MLS® E14181252
  • Detached

    $1,180,000

    11 Summerglade Drive

    Agincourt South-Malvern West · Scarborough
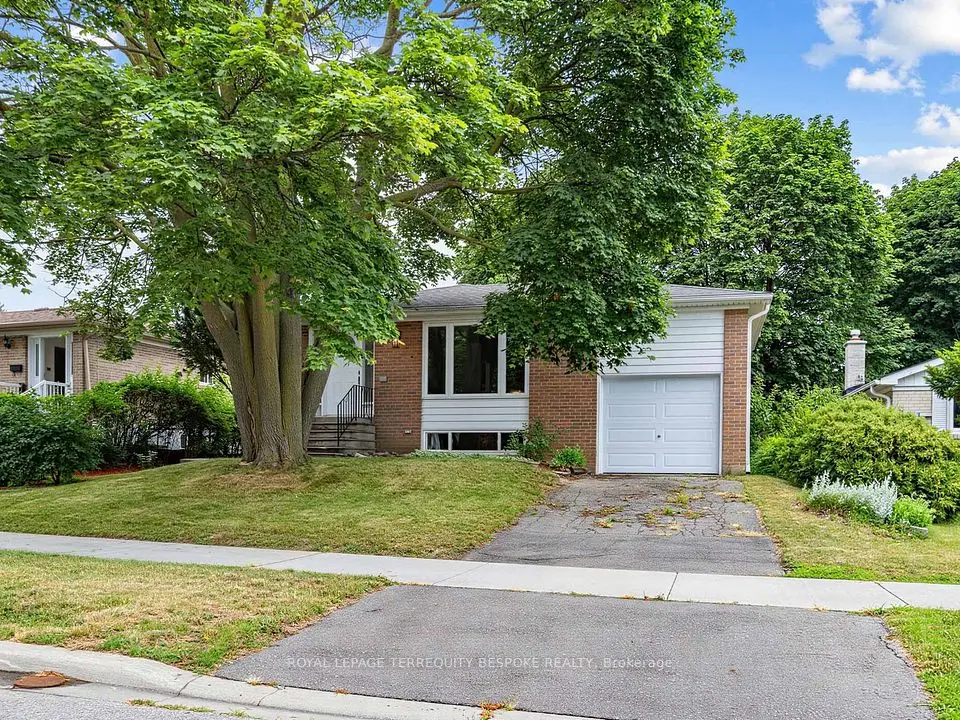
    3+2bedrooms3bathrooms1,100-1,500 ft²interior
    MLS® E14126880
  • Detached

    $914,000

    9 Midcroft Drive

    Agincourt South-Malvern West · Scarborough

    4bedrooms2bathrooms1,500-2,000 ft²interior
    MLS® E14087756

7646 Yonge Street

Want to see it in person? We will book it.

Private showings usually happen within a day or two. We confirm the time with the listing brokerage and meet you at the door, with our honest read on the home and its price.