1 / 46
NewDetachedOpen house

11 Summerglade Drive

Agincourt South-Malvern West · Scarborough, M1S 1W8

$1,180,000

Beds
3+2
Baths
3
Size
1,100-1,500 ft²
Type
Detached
Listed
Listed today
MLS®
E14126880

Open house

  • Saturday, October 31, 2:00 pm to 4:00 pm
  • Sunday, November 1, 2:00 pm to 4:00 pm

Times are Toronto time. Open houses can change, so check with us before you go.

About this home

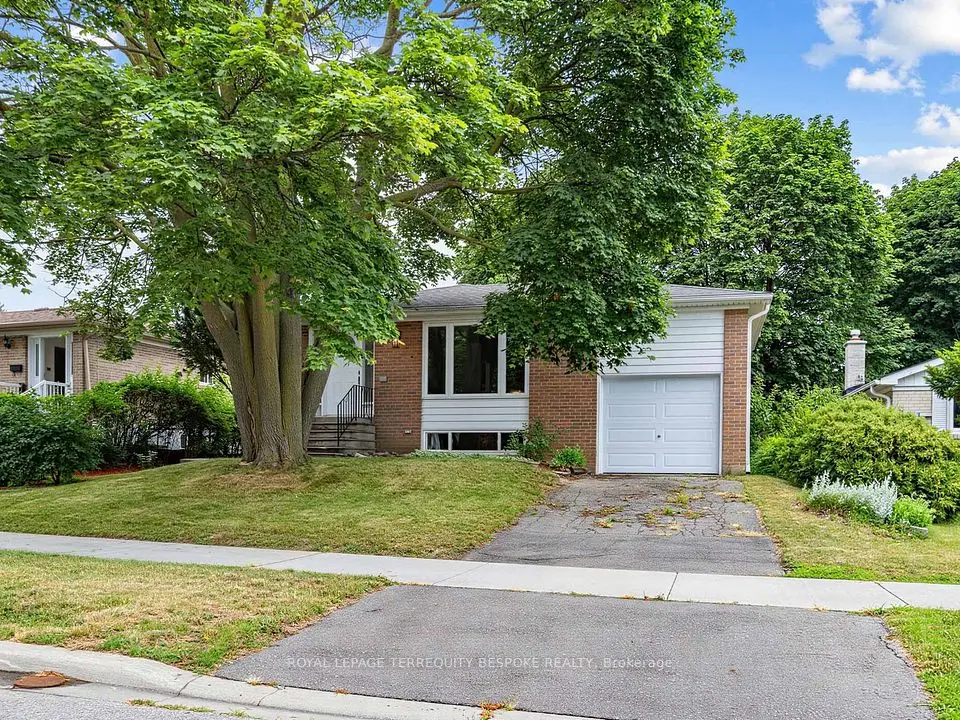
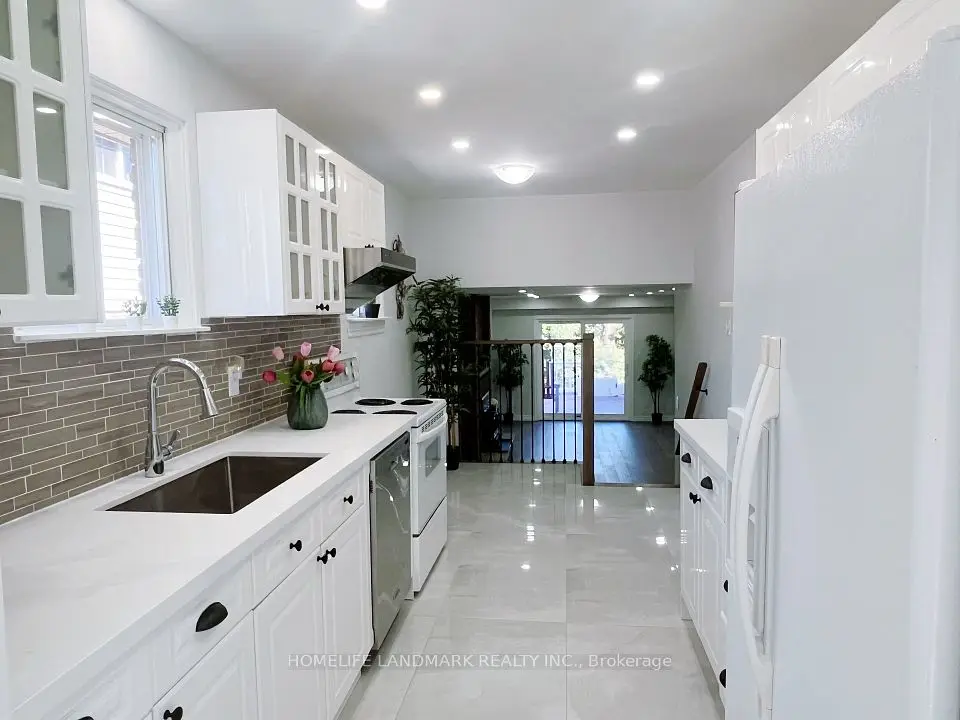
Discover The Endless Potential Of 11 Summerglade Drive, A Beautifully Maintained Detached Home Nestled In Scarborough's Highly Sought-After Agincourt South-Malvern West Neighbourhood. Situated On A Premium Lot, This Charming Property Boasts Three Sun-Filled Bedrooms On The Main Floor Alongside Spacious Living And Dining Areas Tailored For Comfort. The Newly Renovated Lower Level Is An Outstanding Bonus, Featuring Two Generous Bedrooms, A Huge Recreation Room, And A Second Kitchen, Making It The Perfect Setup For An In-Law Suite Or Future Income Potential. The Backyard Offers A Well-Designed Mix Of Hardscaping And Green Space, Highlighted By An Extensive Stone Patio That Accommodates An Open-Air Dining Setup. Adjacent To This Is A Covered Outdoor Lounge Area Beneath A Sturdy Wooden Pergola, Complete With A Translucent Roof And String Lights. Conveniently Located Steps Away From Excellent Schools, Parks, Public Transit, And Bustling Shopping Centres, This Home Delivers Both A Marvelous Lifestyle And A Smart Investment Opportunity.
Take the virtual tour

Property details

MLS® number
E14126880
Property type
Detached
Style
Bungalow-Raised
Bedrooms
3+2
Bathrooms
3
Kitchens
2
Interior size
1,100-1,500 ft²
Lot
50 × 107.29 ft
Basement
Finished, Separate Entrance
Heating
Forced Air, Gas
Cooling
Central Air
Parking
2 total, garage: attached
Fireplace
Yes
Exterior
Brick
Property taxes
$4,917 (2025)
Possession
60/90 Days
Cross street
Sheppard Ave & Midland Ave
Community
Agincourt South-Malvern West
City
Scarborough

Rooms

  • Foyer

    6' 11" × 5' 1"

    Main

    Foyer

  • Living Room

    17' 2" × 11' 7"

    Main

    Living Room

  • Dining Room

    10' 3" × 9' 3"

    Main

    Dining Room

  • Kitchen

    14' 6" × 9' 3"

    Main

    Kitchen

  • Primary Bedroom

    13' 9" × 12' 8"

    Main

    Primary Bedroom

  • Bedroom 2

    12' 2" × 10' 5"

    Main

    Bedroom 2

  • Bedroom 3

    12' 8" × 9' 7"

    Main

    Bedroom 3

  • Living Room

    21' 6" × 11' 10"

    Basement

    Living Room

  • Family Room

    13' 4" × 10' 7"

    Basement

    Family Room

  • Kitchen

    10' × 7' 11"

    Basement

    Kitchen

  • Bedroom 4

    12' 10" × 8' 6"

    Basement

    Bedroom 4

  • Bedroom 5

    10' × 7' 11"

    Basement

    Bedroom 5

Room measurements are provided by the listing brokerage, converted from metres. They are deemed reliable but not guaranteed; verify before relying on them.

Location

Agincourt South-Malvern West · Scarborough, near Sheppard Ave & Midland Ave

11 Summerglade Drive, Scarborough

Approximate location, placed by postal code. Map data © OpenStreetMap contributors, tiles by OpenFreeMap.

Mortgage estimate

$5,225per month

$236,000 down · 4.5% · 25 years

Down payment

%
Open the full calculator

An estimate, not a quote. Less than 20% down adds mortgage default insurance to the loan.

Scarborough

Similar homes nearby

See more homes
  • Link

    $899,000

    29 Massie Street

    Agincourt South-Malvern West · Scarborough
    4+1bedrooms4bathrooms1,500-2,000 ft²interior
    MLS® E14095350
  • Detached

    $914,000

    9 Midcroft Drive

    Agincourt South-Malvern West · Scarborough
    4bedrooms2bathrooms1,500-2,000 ft²interior
    MLS® E14087756
  • Semi-detached

    $988,000Price change

    6 Snowhill Crescent

    Agincourt South-Malvern West · Scarborough

    4+2bedrooms3bathrooms1,500-2,000 ft²interior
    MLS® E13881840

7646 Yonge Street

Want to see it in person? We will book it.

Private showings usually happen within a day or two. We confirm the time with the listing brokerage and meet you at the door, with our honest read on the home and its price.