1 / 31
NewDetachedOpen house

5 Dieppe Road S

Danforth Village-East York · East York, M4J 2K8

$1,199,000

Beds
2+1
Baths
1
Size
700-1,100 ft²
Type
Detached
Listed
Listed today
MLS®
E14190242

Open house

  • Sunday, November 22, 12:00 pm to 2:00 pm

Times are Toronto time. Open houses can change, so check with us before you go.

About this home

Attention End-Users, Builders & Investors! More than your typical East York bungalow, 5 Dieppe sits on a desirable 34 x 100 ft lot with an attached garage and features a livable 3-bedroom bungalow with a separate entrance, functional layout and parking for 2 vehicles-ideal to move into, renovate over time, or build when ready. Situated on a transforming East York street where new custom homes and redevelopment are already underway. For buyers looking to build, fully approved architectural plans and city-issued building permits are already in place, allowing the purchaser to bypass the lengthy planning and approval process. Approved plans are for an approximately 2,800 sq. ft. custom residence with 4 bedrooms, 3.5 bathrooms, soaring ceilings, an integrated garage and separate basement suite. A standout combination of 34-ft frontage, attached garage, livable existing home and a fully approved custom-build opportunity. Plans and permits available upon request. Some photos have been virtually staged for illustrative purposes only. Furniture and décor shown may be digitally added and are not included in the sale.

Property details

MLS® number
E14190242
Property type
Detached
Style
Bungalow
Bedrooms
2+1
Bathrooms
1
Kitchens
1
Interior size
700-1,100 ft²
Lot
34 × 100 ft
Basement
Separate Entrance
Heating
Radiant, Gas
Parking
2 total, garage: attached
Exterior
Brick
Property taxes
$5,497 (2025)
Possession
TBD
Cross street
Greenwood And Cosburn
Community
Danforth Village-East York
City
East York

Rooms

  • Living Room

    14' 9" × 10' 10"

    Main

    Living Room

  • Kitchen

    10' 9" × 8' 5"

    Main

    Kitchen

  • Primary Bedroom

    11' 10" × 9' 9"

    Main

    Primary Bedroom

  • Bedroom 2

    11' 10" × 9' 9"

    Main

    Bedroom 2

  • Bedroom 3

    11' 2" × 16' 1"

    Basement

    Workshop

  • Family Room

    9' 10" × 19' 8"

    Basement

    Recreation

  • Laundry

    8' 2" × 18' 1"

    Basement

    Laundry

  • Furnace Room

    11' 2" × 9' 2"

    Basement

    Tile Floor

Room measurements are provided by the listing brokerage, converted from metres. They are deemed reliable but not guaranteed; verify before relying on them.

Location

Danforth Village-East York · East York, near Greenwood And Cosburn

5 Dieppe Road S, East York

Approximate location, placed by postal code. Map data © OpenStreetMap contributors, tiles by OpenFreeMap.

Mortgage estimate

$5,309per month

$239,800 down · 4.5% · 25 years

Down payment

%
Open the full calculator

An estimate, not a quote. Less than 20% down adds mortgage default insurance to the loan.

East York

Similar homes nearby

See more homes
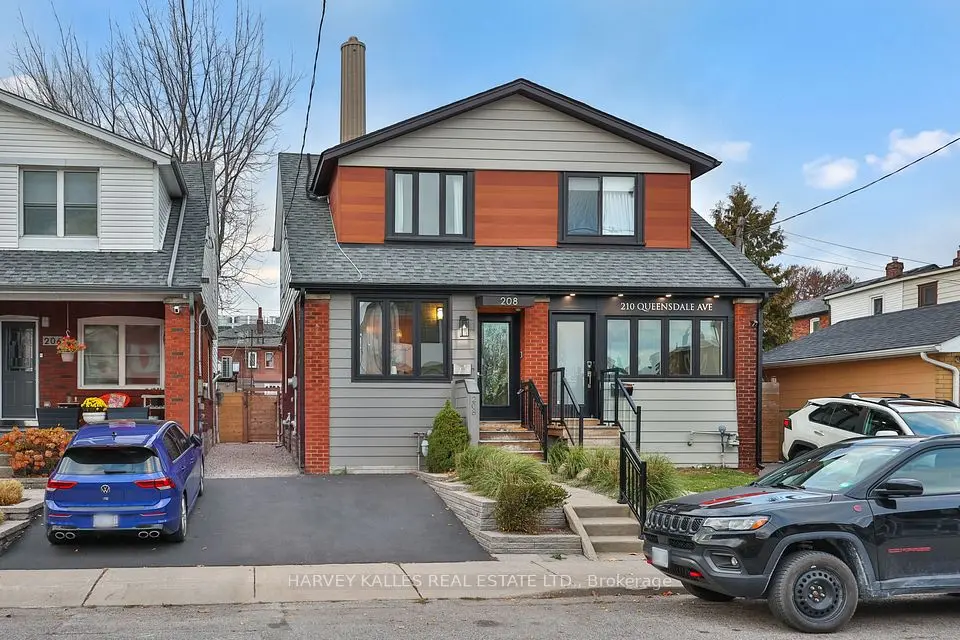
  • NewSemi-detached

    $1,349,000

    208 Queensdale Avenue

    Danforth Village-East York · East York
    3bedrooms2bathrooms1,100-1,500 ft²interior
    MLS® E14189158
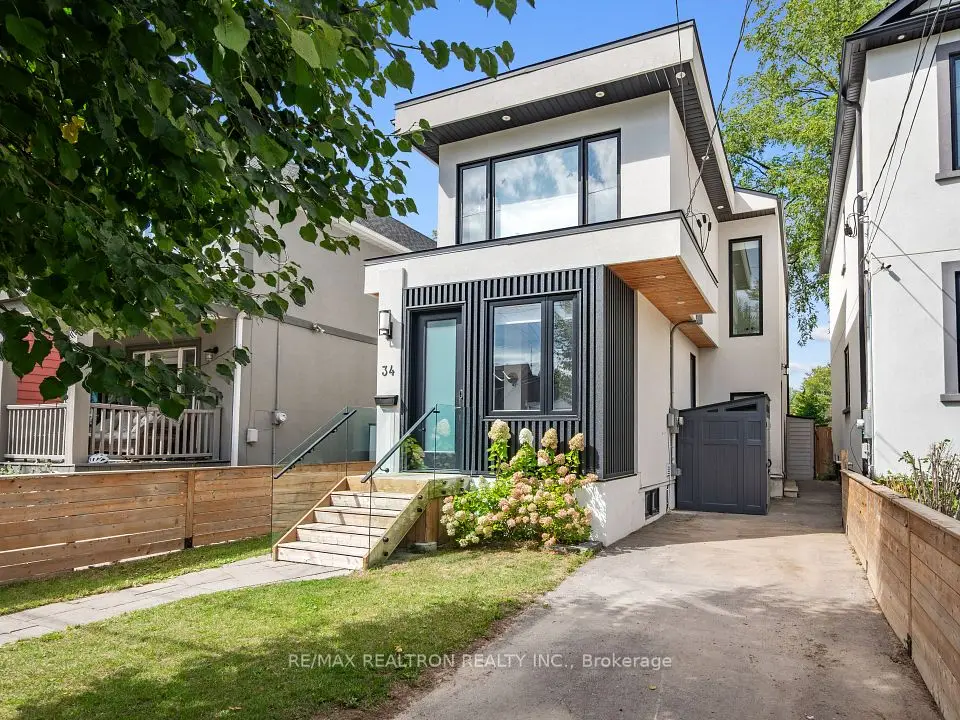
  • NewDetached

    $1,495,000

    34 Crewe Avenue

    Danforth Village-East York · East York
    3+1bedrooms4bathrooms1,500-2,000 ft²interior
    MLS® E14187728
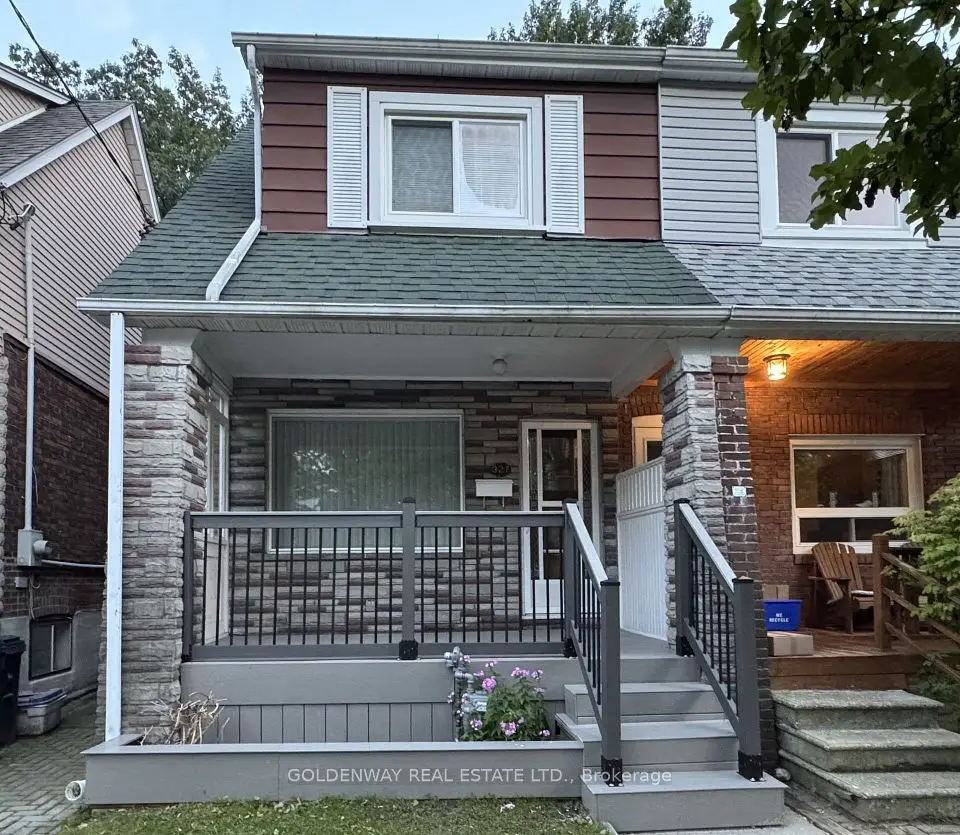
  • NewSemi-detached

    $949,000

    327 Springdale Boulevard

    Danforth Village-East York · East York

    3bedrooms2bathrooms1,100-1,500 ft²interior
    MLS® E14182260

7646 Yonge Street

Want to see it in person? We will book it.

Private showings usually happen within a day or two. We confirm the time with the listing brokerage and meet you at the door, with our honest read on the home and its price.