1 / 24
NewSemi-detached

208 Queensdale Avenue

Danforth Village-East York · East York, M4C 2A9

$1,349,000

Beds
3
Baths
2
Size
1,100-1,500 ft²
Type
Semi-detached
Listed
Listed today
MLS®
E14189158

About this home

Nothing to do, but unpack and move in. This beautifully updated semi-detached home, located in the heart of East York, will absolutely delight you in every way. Complete with convenient front pad parking and a huge mudroom/front entrance enclosed area, 208 Queensdale awaits its next happy residents. Step inside and you will find a bright, open concept main living space with hardwood floors, custom built in cabinetry in the dining room, and a modern kitchen overlooking a sunlit fully fenced backyard. Enjoy a quiet coffee or entertain with a wood deck, 43" outdoor television, natural gas BBQ line, low maintenance turf lawn, rock garden and large shed. Upstairs offers three bedrooms, including a large bright primary bedroom with built in storage and closet systems by California closets, and a generous sized second bedroom, also with built in storage, plus a renovated family bathroom. The finished lower level adds flexible recreation space for a family room, office, or children's play space, alongside a newer second full bathroom. All of this sits on a family friendly street, steps from the TTC for a trouble free commute Downtown and to all points in Toronto. With a higher rated walk score, Danforth Avenue is only a short stroll to great restaurants, coffee shops and a wide variety of retail stores. With top rated schools including French immersion options, parks, Michael Garron Hospital, and easy access to the DVP and Gardiner, it is an unbeatable location. This home is truly move in ready. Book your showing today and come see for yourself.

Property details

MLS® number
E14189158
Property type
Semi-Detached
Style
2-Storey
Bedrooms
3
Bathrooms
2
Kitchens
1
Interior size
1,100-1,500 ft²
Lot
17.79 × 103 ft
Basement
Finished
Heating
Forced Air, Gas
Cooling
Central Air, Wall Unit(s)
Parking
1 total
Exterior
Aluminum Siding, Brick
Property taxes
$5,225 (2026)
Possession
60-89 days
Cross street
Danforth Avenue & Coxwell Avenue
Community
Danforth Village-East York
City
East York

Rooms

  • Living Room

    14' 8" × 12' 8"

    Main

  • Dining Room

    11' 4" × 10'

    Main

  • Kitchen

    11' 3" × 10' 10"

    Main

  • Foyer

    5' 3" × 12' 8"

    Main

  • Primary Bedroom

    12' × 12' 8"

    Second

  • Bedroom 2

    12' 8" × 11' 2"

    Second

  • Bedroom 3

    11' 5" × 7' 11"

    Second

  • Recreation

    27' 11" × 13' 11"

    Basement

  • Laundry

    6' 9" × 7' 6"

    Basement

Room measurements are provided by the listing brokerage, converted from metres. They are deemed reliable but not guaranteed; verify before relying on them.

Location

Danforth Village-East York · East York, near Danforth Avenue & Coxwell Avenue

208 Queensdale Avenue, East York

Approximate location, placed by postal code. Map data © OpenStreetMap contributors, tiles by OpenFreeMap.

Mortgage estimate

$5,973per month

$269,800 down · 4.5% · 25 years

Down payment

%
Open the full calculator

An estimate, not a quote. Less than 20% down adds mortgage default insurance to the loan.

East York

Similar homes nearby

See more homes
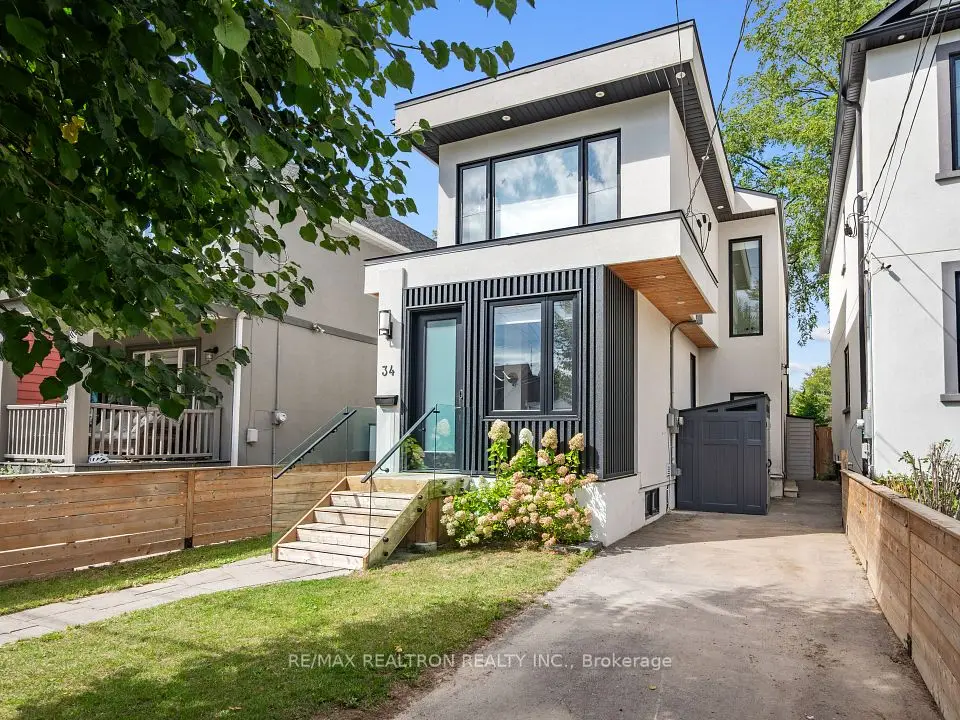
  • NewDetached

    $1,495,000

    34 Crewe Avenue

    Danforth Village-East York · East York
    3+1bedrooms4bathrooms1,500-2,000 ft²interior
    MLS® E14187728
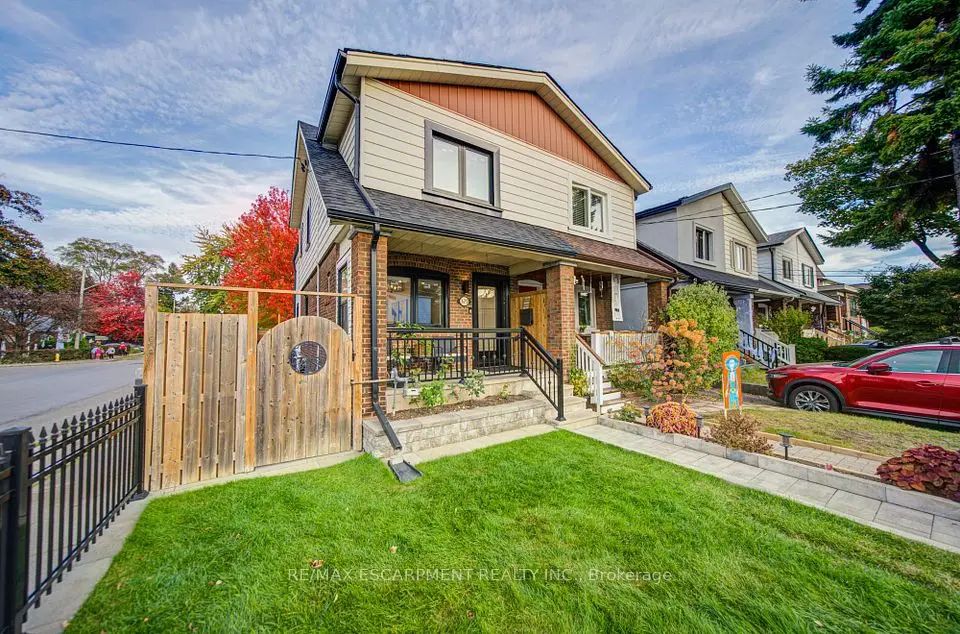
  • NewSemi-detached

    $1,099,000

    329 Monarch Park Avenue

    Danforth Village-East York · East York
    3+1bedrooms3bathrooms1,100-1,500 ft²interior
    MLS® E14179964
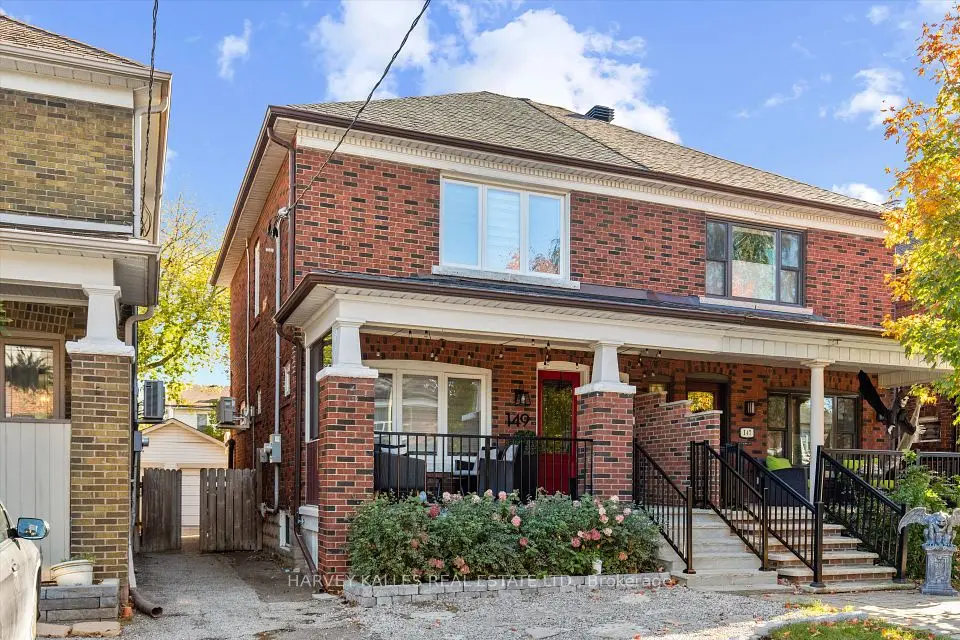
  • Semi-detached

    $1,099,000

    149 Linsmore Crescent

    Danforth Village-East York · East York

    3bedrooms2bathrooms1,100-1,500 ft²interior
    MLS® E14163328

7646 Yonge Street

Want to see it in person? We will book it.

Private showings usually happen within a day or two. We confirm the time with the listing brokerage and meet you at the door, with our honest read on the home and its price.