1 / 31
NewSemi-detached

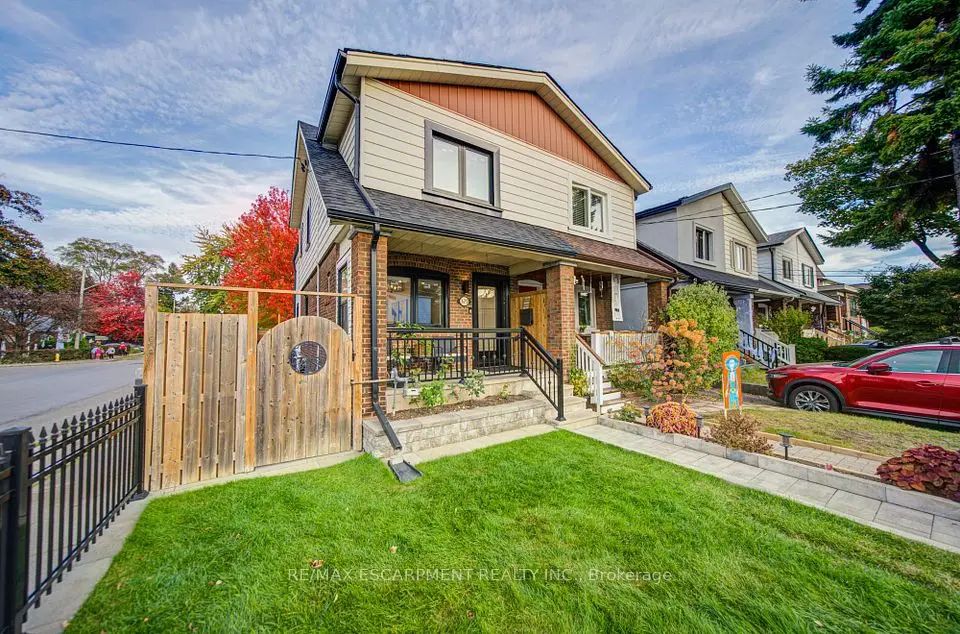
327 Springdale Boulevard

Danforth Village-East York · East York, M4C 2A3

$949,000

Beds
3
Baths
2
Size
1,100-1,500 ft²
Type
Semi-detached
Listed
Listed today
MLS®
E14182260

About this home

Updated Carpet Free Semi-Detached House with 2 Full Baths & Separate Entrance to the Basement in the Sought-After Neighbourhood of Danforth-East York. Freshly Painted (2026), New Front Porch Deck (2026), Hardwood Floors On 1st and 2nd Level. Updated Pot Lights At Foyer & LED Light Fixtures. Updated Bathrooms: 3 pc Bath with a Walk-in Shower with Glass Door on the 2nd Floor and 4 pc Bath with a Bathtub in the Basement. Move-In Right Away Or Add Your Personal Touch to Make It Suit Your Needs. Original Kitchen on the Ground Floor was changed to a Family Room/Bedroom and Can Be Easily Changed Back to a Kitchen. Great Walking Scores & Easy Access to DVP Highway, TTC & Subways. Close to All Amenities: Parks, Shops, Schools [R.H. McGregor Elementary School (Grades JK-6), Cosburn Middle School (Grades 7-8)], and Hospital [Michael Garron Hospital]. Minutes to Woodbine Beach and Taylor Creek Park with Hiking & Biking trails, and Picnic areas. This House is Located in a Quiet Neighbourhood, Yet So Close to the Vibrant City Life. Book a Showing Now To This Move-In Ready Home with Potential Income From the Basement With Separate Entrance Or a Potential In-Laws Apartment.

Property details

MLS® number
E14182260
Property type
Semi-Detached
Style
2-Storey
Bedrooms
3
Bathrooms
2
Kitchens
1
Interior size
1,100-1,500 ft²
Lot
17.83 × 99.18 ft
Basement
Finished, Separate Entrance
Heating
Forced Air, Gas
Cooling
Central Air
Parking
1 total
Exterior
Brick
Property taxes
$4,886 (2025)
Possession
30 Days/Immediate
Cross street
Woodbine Ave/Danforth Ave
Community
Danforth Village-East York
City
East York

Rooms

  • Living Room

    12' 4" × 8' 11"

    Ground

    Hardwood Floor, Window

  • Dining Room

    11' × 10' 1"

    Ground

    Hardwood Floor, Window

  • Family Room

    12' 6" × 10' 5"

    Ground

    Tile Floor

  • Kitchen

    14' 11" × 6' 1"

    Basement

    Tile Floor, B/I Shelves

  • Recreation

    16' 10" × 12' 9"

    Basement

    Tile Floor, Closet

  • Primary Bedroom

    11' 5" × 10' 10"

    Second

    Hardwood Floor, Window, Closet

  • Bedroom 2

    13' 5" × 10' 10"

    Second

    Hardwood Floor, Window

  • Bedroom 3

    10' 8" × 8'

    Second

    Hardwood Floor, Window, Closet

  • Room

Room measurements are provided by the listing brokerage, converted from metres. They are deemed reliable but not guaranteed; verify before relying on them.

Location

Danforth Village-East York · East York, near Woodbine Ave/Danforth Ave

327 Springdale Boulevard, East York

Approximate location, placed by postal code. Map data © OpenStreetMap contributors, tiles by OpenFreeMap.

Mortgage estimate

$4,202per month

$189,800 down · 4.5% · 25 years

Down payment

%
Open the full calculator

An estimate, not a quote. Less than 20% down adds mortgage default insurance to the loan.

East York

Similar homes nearby

See more homes
  • NewSemi-detached

    $1,099,000

    329 Monarch Park Avenue

    Danforth Village-East York · East York
    3+1bedrooms3bathrooms1,100-1,500 ft²interior
    MLS® E14179964
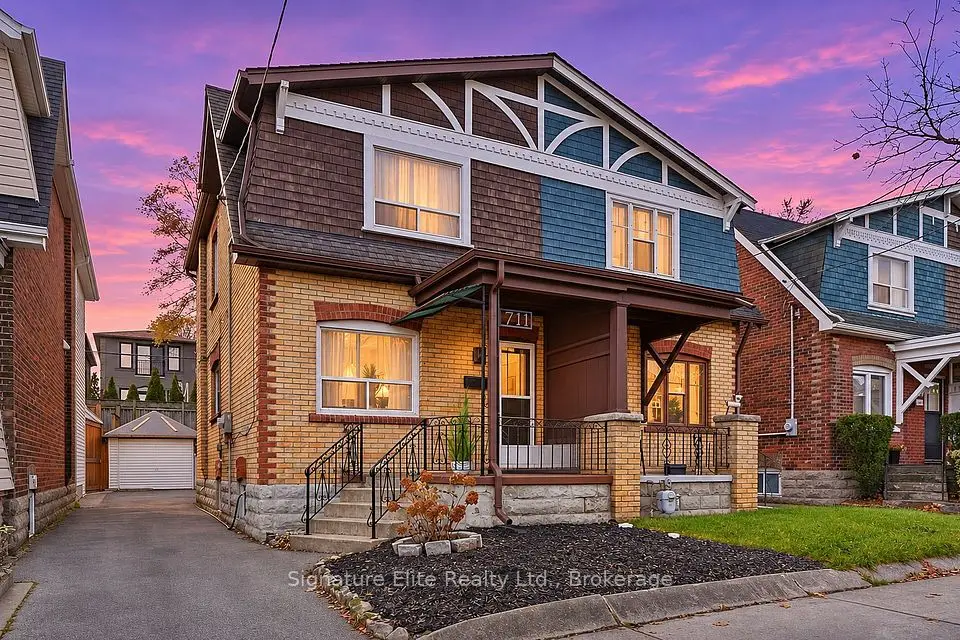
  • NewSemi-detached

    $849,000

    711 Cosburn Avenue

    Danforth Village-East York · East York
    3bedrooms2bathrooms1,100-1,500 ft²interior
    MLS® E14173982
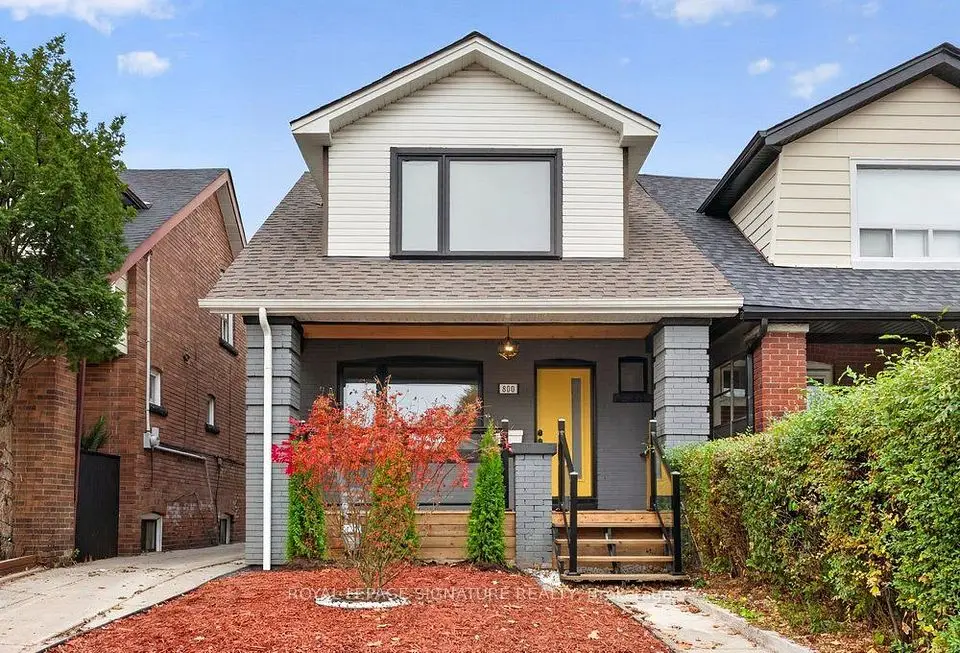
  • NewDetached

    $999,000

    800 Coxwell Avenue

    Danforth Village-East York · East York

    3bedrooms2bathrooms1,100-1,500 ft²interior
    MLS® E14167586

7646 Yonge Street

Want to see it in person? We will book it.

Private showings usually happen within a day or two. We confirm the time with the listing brokerage and meet you at the door, with our honest read on the home and its price.