1 / 3
Detached

48 Terrain Court

Holland Landing · East Gwillimbury, L9N 0T2

$899,900

Beds
2
Baths
2
Size
1,100-1,500 ft²
Type
Detached
Listed
38 days
MLS®
N13829372

About this home

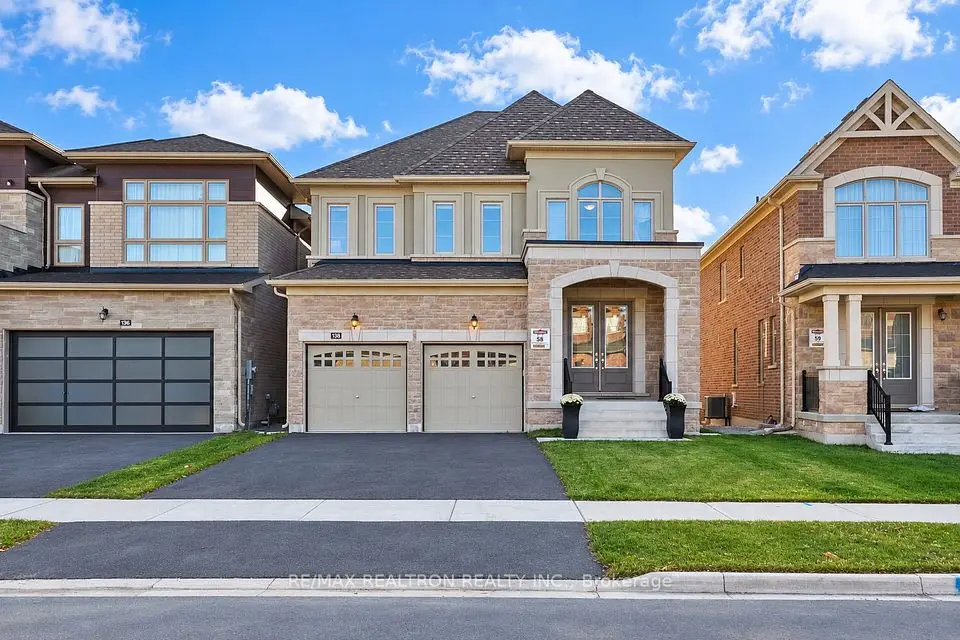
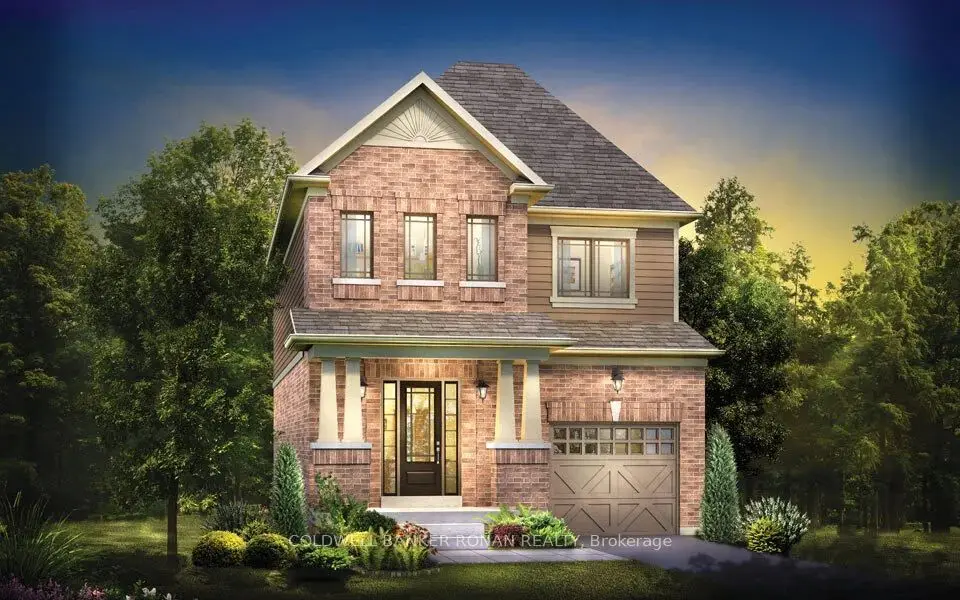
WELCOME TO THE BLACK ASH - BUNGALOW LIVING AT ITS BEST! This future new built, all-brick 1,328 sq. ft. bungalow by FirstView Homes sits on an impressive 40' x 127' deep lot backing onto open space, offering exceptional backyard privacy. Thoughtfully designed with 2 bedrooms plus a home office, this bright, open-concept layout features 9' smooth ceilings throughout, a spacious Great Room and a beautiful kitchen complete with tall upper cabinetry and quartz countertops. Enjoy the convenience of main-floor laundry and direct access from the garage into the home. The primary bedroom offers a walk-in closet and private 3-piece ensuite with walk-in shower. An oak-stained staircase leads to the unfinished basement, complete with a cold cellar and plenty of space to create a future recreation room, additional living space or storage tailored to your needs. Set within a welcoming community surrounded by walking trails and parks, with shopping, restaurants and everyday amenities close by, plus convenient access to the Newmarket GO Station. A fantastic opportunity to own a brand-new bungalow on a deep, private lot - exceptional value that's becoming increasingly hard to find!

Property details

MLS® number
N13829372
Property type
Detached
Style
Bungalow
Bedrooms
2
Bathrooms
2
Kitchens
1
Interior size
1,100-1,500 ft²
Approximate age
New
Lot
11.94 × 39.05 m
Basement
Full, Unfinished
Heating
Forced Air, Gas
Parking
4 total, garage: built-in
Fireplace
Natural Gas
Exterior
Brick
Possession
TBA
Cross street
Dogwood Blvd & Holland Vista St
Community
Holland Landing
City
East Gwillimbury

Rooms

  • Foyer

    6' 6" × 5'

    Main

    Ceramic Floor, Closet

  • Office

    10' × 11'

    Main

    Hardwood Floor

  • Kitchen

    10' × 12'

    Main

    Ceramic Floor, Quartz Counter, Centre Island

  • Breakfast

    10' × 8' 10"

    Main

    Ceramic Floor, Open Concept

  • Great Room

    15' 5" × 14'

    Main

    Hardwood Floor, Sliding Doors

  • Primary Bedroom

    12' 4" × 14' 7"

    Main

    Broadloom, Walk-In Closet(s), 3 Pc Ensuite

  • Bedroom 2

    9' × 14' 7"

    Main

    Broadloom, Closet

  • Laundry

    4' × 4'

    Main

    Ceramic Floor

Room measurements are provided by the listing brokerage, converted from metres. They are deemed reliable but not guaranteed; verify before relying on them.

Location

Holland Landing · East Gwillimbury, near Dogwood Blvd & Holland Vista St

48 Terrain Court, East Gwillimbury

Approximate location, placed by postal code. Map data © OpenStreetMap contributors, tiles by OpenFreeMap.

Mortgage estimate

$3,985per month

$179,980 down · 4.5% · 25 years

Down payment

%
Open the full calculator

An estimate, not a quote. Less than 20% down adds mortgage default insurance to the loan.

East Gwillimbury

Similar homes nearby

See more homes
  • NewDetached

    $999,998

    71 Silk Twist Drive

    Holland Landing · East Gwillimbury

    4bedrooms4bathrooms2,000-2,500 ft²interior
    MLS® N14129406
  • NewDetached

    $1,050,000

    138 Silk Twist Drive

    Holland Landing · East Gwillimbury

    4bedrooms4bathrooms2,500-3,000 ft²interior
    MLS® N14127692
  • NewDetached

    $899,900

    46 Terrain Court

    Holland Landing · East Gwillimbury

    3bedrooms3bathrooms1,500-2,000 ft²interior
    MLS® N14121804

7646 Yonge Street

Want to see it in person? We will book it.

Private showings usually happen within a day or two. We confirm the time with the listing brokerage and meet you at the door, with our honest read on the home and its price.

48 Terrain Court, East Gwillimbury | Detached for sale