1 / 30
Detached

71 Silk Twist Drive

Holland Landing · East Gwillimbury, L9N 0W4

$1,199,900

Price changed since listing

Beds
4
Baths
4
Size
2,000-2,500 ft²
Type
Detached
Listed
20 days
MLS®
N14129406

About this home

Beautifully Upgraded Throughout, This Stunning 2457sq ft Quality Built By Aspen Ridge Home Offers Luxury and Comfort at Every Turn! Enjoy soaring 10 Foot Ceilings on the main floor and 9 Foot Ceilings on both the second floor & basement, creating a spacious, airy feel throughout. The open concept kitchen is a chef's dream featuring upgraded cabinets, granite countertops, ceramic backsplash, a spectacular oversized central island and stainless steel appliances. Open concept family room with gas fireplace and feature wall, hardwood floors throughout, upgraded staircase with iron pickets, and an abundance of pot lights inside and out add a sophisticated touch. Rarely found 2nd primary bedroom with ensuite and walk in closet is perfect for extended family or in law suite. Upgraded tiles in all 4 washrooms and upgraded Hardwood throughout. An electric car charger in the garage offers modern convenience. Be sure to check out the virtual tour for a full walk through video!

Property details

MLS® number
N14129406
Property type
Detached
Style
2-Storey
Bedrooms
4
Bathrooms
4
Kitchens
1
Interior size
2,000-2,500 ft²
Lot
11.7 × 33.5 m
Basement
Partially Finished
Heating
Forced Air, Gas
Cooling
Central Air
Parking
4 total, garage: attached
Fireplace
Family Room, Natural Gas
Exterior
Brick
Property taxes
$5,837 (2026)
Possession
Dec 2026
Cross street
Mount Albert & Concession 2
Community
Holland Landing
City
East Gwillimbury

Rooms

  • Kitchen

    15' 11" × 8' 6"

    Ground

    Stainless Steel Appl, Granite Counters, B/I Dishwasher

  • Dining Room

    15' 11" × 12' 8"

    Ground

    Hardwood Floor, Formal Rm

  • Bedroom 2

    9' 2" × 11'

    Second

    4 Pc Ensuite, Walk-In Closet(s), Hardwood Floor

  • Bedroom 4

    11' 4" × 11'

    Second

    Semi Ensuite, 4 Pc Bath, Hardwood Floor

  • Primary Bedroom

    17' 3" × 12'

    Second

    5 Pc Ensuite, Walk-In Closet(s), Hardwood Floor

  • Family Room

    16' 7" × 12'

    Ground

    Hardwood Floor, Gas Fireplace

  • Bedroom 3

    11' 6" × 11' 2"

    Second

    Semi Ensuite, 4 Pc Bath, Hardwood Floor

  • Breakfast

    10' 10" × 8' 10"

    Ground

    Walk-Out, Ceramic Floor

Room measurements are provided by the listing brokerage, converted from metres. They are deemed reliable but not guaranteed; verify before relying on them.

Location

Holland Landing · East Gwillimbury, near Mount Albert & Concession 2

71 Silk Twist Drive, East Gwillimbury

Approximate location, placed by postal code. Map data © OpenStreetMap contributors, tiles by OpenFreeMap.

Mortgage estimate

$5,313per month

$239,980 down · 4.5% · 25 years

Down payment

%
Open the full calculator

An estimate, not a quote. Less than 20% down adds mortgage default insurance to the loan.

East Gwillimbury

Similar homes nearby

See more homes
  • NewDetached

    $1,250,000

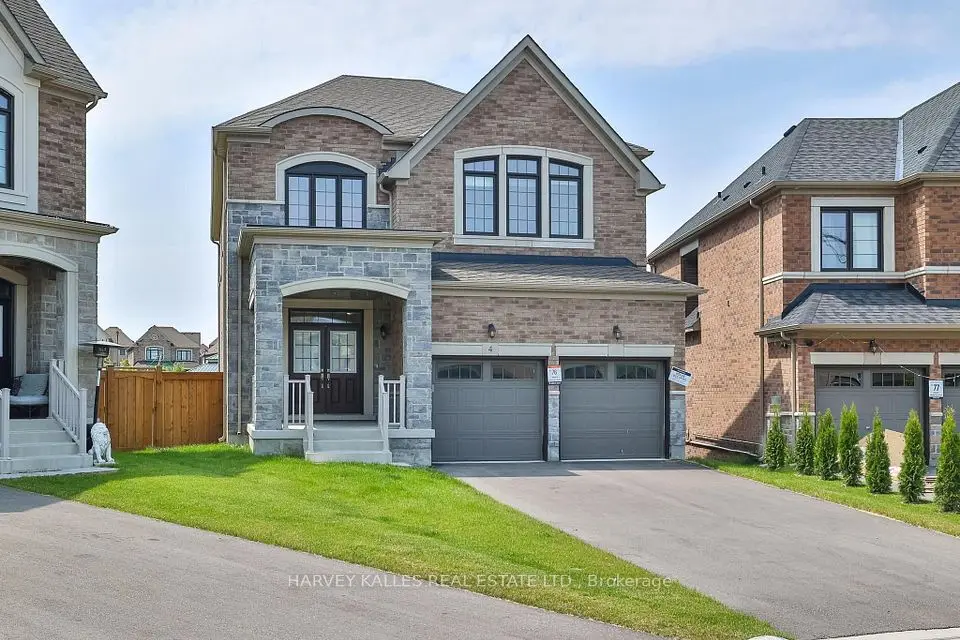
    4 Meadow Vista Crescent

    Holland Landing · East Gwillimbury

    4bedrooms4bathrooms2,500-3,000 ft²interior
    MLS® N14177568
  • NewDetached

    $1,269,000

    2 Amberglen Court

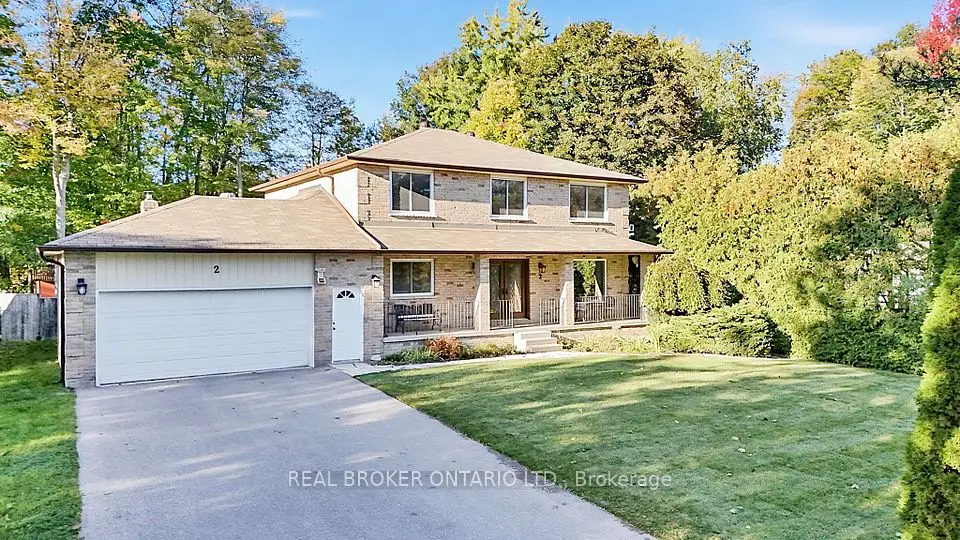
    Holland Landing · East Gwillimbury

    4bedrooms3bathrooms2,500-3,000 ft²interior
    MLS® N14175858
  • Detached

    $1,378,007

    26 Goldeneye Drive

    Holland Landing · East Gwillimbury

    4bedrooms4bathrooms3,000-3,500 ft²interior
    MLS® N14168488

7646 Yonge Street

Want to see it in person? We will book it.

Private showings usually happen within a day or two. We confirm the time with the listing brokerage and meet you at the door, with our honest read on the home and its price.