1 / 20
Detached

138 Silk Twist Drive

Holland Landing · East Gwillimbury, L9N 0W1

$1,250,000

Price changed since listing

Beds
4
Baths
4
Size
2,500-3,000 ft²
Type
Detached
Listed
20 days
MLS®
N14127692

About this home

Premium Oversized Lot!!! Only Two Years Old!!! $$$ Spent On Builders Upgrades!!! Modern Elegance Meets Exceptional Family Living In Holland Landing! Welcome To 138 Silk Twist Drive, A Beautifully Designed Regal Crest Home Situated On A Premium Oversized Lot, OfferingThe Perfect Blend Of Contemporary Style, Spacious Interiors, & Everyday Comfort. 2947 Square Feet Above Ground. Featuring 4 Generously Sized Bedrooms, 4 Bathrooms, & A Bright Open-Concept Layout, This Impressive Residence Is Thoughtfully Designed For Growing Families & Effortless Entertaining. The Beautifully Appointed Kitchen Showcases Elegant Quartz Countertops Throughout, Including A Generous Centre Island, Stainless Steel Appliances, Ample Cabinetry, & An Inviting Space For Family Gatherings. The Spacious Family Room Makes A Stunning Statement With Its Dramatic Waffle Ceiling & Sleek Linear Gas Fireplace, Creating A Warm & Sophisticated Setting For Relaxing Or Entertaining. A Dedicated Main-Floor Office Provides The Perfect Work-From-Home Retreat. Upstairs, Four Spacious Bedrooms Offer Comfort & Privacy, Creating The Perfect Balance Of Shared Living Spaces & Personal Retreats. The Basement Features Large Lookout Windows That Welcome Natural Light & Offer Exciting Potential To Create Additional Living Space Tailored ToYour Needs. Ideally Located In The Growing Community Of Holland Landing, Close To Schools, Parks, Scenic Walking Trails, Shopping, Restaurants, The GO Station, & Upper Canada Mall, With Convenient Access To Major Commuter Routes. An Exceptional Opportunity To Own A Beautiful Family Home On A Premium Lot In One Of East Gwillimbury's Most Desirable Communities!

Property details

MLS® number
N14127692
Property type
Detached
Style
2-Storey
Bedrooms
4
Bathrooms
4
Kitchens
1
Interior size
2,500-3,000 ft²
Approximate age
0-5 years
Basement
Full
Heating
Forced Air, Gas
Cooling
Central Air
Parking
4 total, garage: built-in
Fireplace
Yes
Exterior
Stone, Stucco (Plaster)
Property taxes
$6,469 (2026)
Possession
TBA
Cross street
2nd Concession / Mt. Albert Rd
Community
Holland Landing
City
East Gwillimbury

Rooms

  • Kitchen

    15' × 8'

    Main

  • Breakfast

    15' × 9'

    Main

  • Family Room

    15' × 12' 10"

    Main

  • Office

    9' 8" × 10' 6"

    Main

  • Dining Room

    9' 6" × 17'

    Main

  • Living Room

    9' × 12' 6"

    Main

  • Primary Bedroom

    14' × 18'

    Second

  • Bedroom 2

    10' 10" × 11'

    Second

  • Bedroom 3

    15' 6" × 11'

    Second

  • Bedroom 4

    13' 6" × 12' 6"

    Second

Room measurements are provided by the listing brokerage, converted from metres. They are deemed reliable but not guaranteed; verify before relying on them.

Location

Holland Landing · East Gwillimbury, near 2nd Concession / Mt. Albert Rd

138 Silk Twist Drive, East Gwillimbury

Approximate location, placed by postal code. Map data © OpenStreetMap contributors, tiles by OpenFreeMap.

Mortgage estimate

$5,535per month

$250,000 down · 4.5% · 25 years

Down payment

%
Open the full calculator

An estimate, not a quote. Less than 20% down adds mortgage default insurance to the loan.

East Gwillimbury

Similar homes nearby

See more homes
  • NewDetached

    $1,250,000

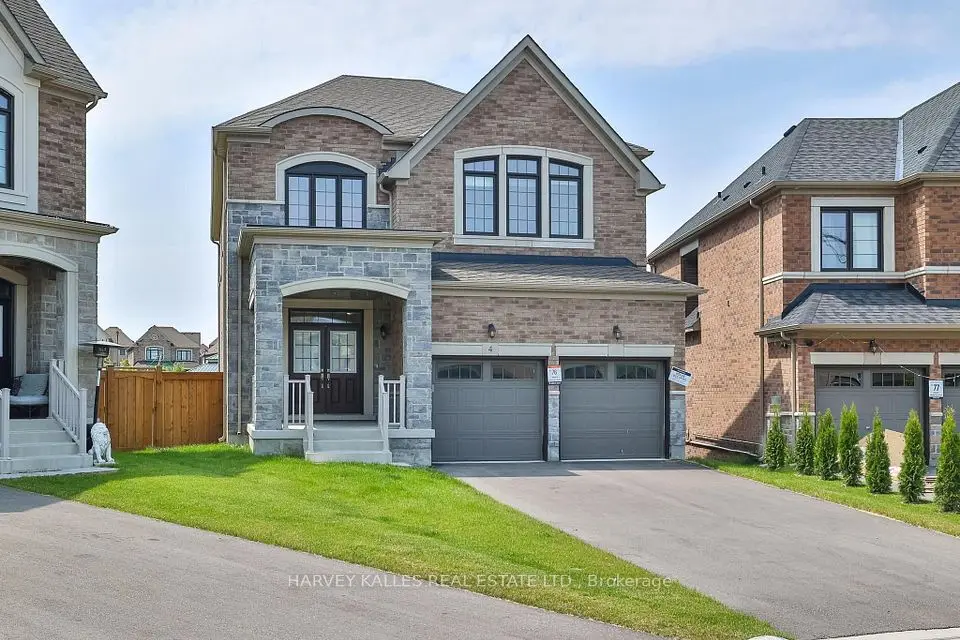
    4 Meadow Vista Crescent

    Holland Landing · East Gwillimbury

    4bedrooms4bathrooms2,500-3,000 ft²interior
    MLS® N14177568
  • NewDetached

    $1,269,000

    2 Amberglen Court

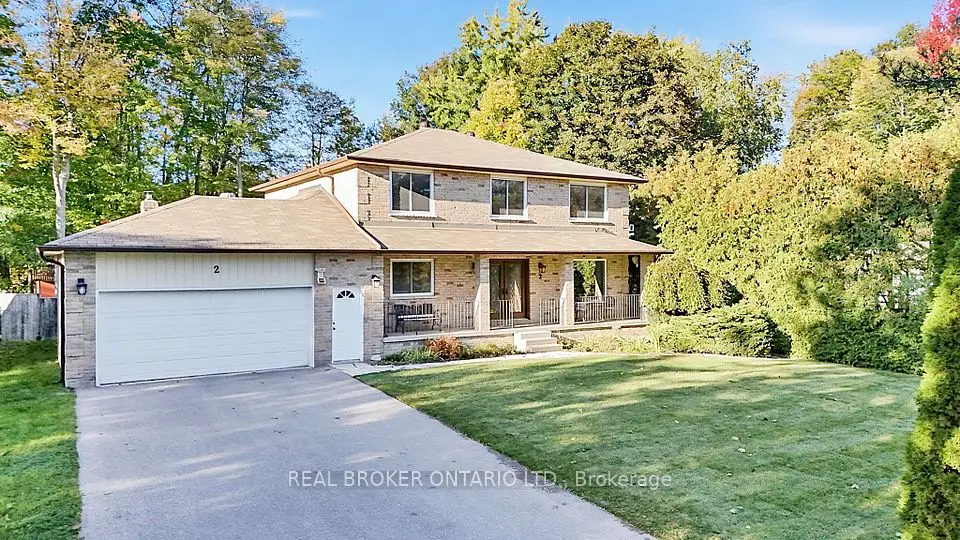
    Holland Landing · East Gwillimbury

    4bedrooms3bathrooms2,500-3,000 ft²interior
    MLS® N14175858
  • Detached

    $1,378,007

    26 Goldeneye Drive

    Holland Landing · East Gwillimbury

    4bedrooms4bathrooms3,000-3,500 ft²interior
    MLS® N14168488

7646 Yonge Street

Want to see it in person? We will book it.

Private showings usually happen within a day or two. We confirm the time with the listing brokerage and meet you at the door, with our honest read on the home and its price.