1 / 39
NewDetached

46 Porterfield Road

West Humber-Clairville · Etobicoke, M9W 3J5

$749,900

Beds
4+1
Baths
2
Size
1,100-1,500 ft²
Type
Detached
Listed
Listed today
MLS®
W14200800

About this home

First time offered for sale since 1957! One of the nicest enclaves of homes in Rexdale. The access to amenities is second to none. 400 series Highways only minutes away, schools, places of worship, shopping, public transport and most of anything you need very close by. A well maintained, but "Looking Forward to Some Modern Decor" detached bungalow, with an attached garage. This home has solid bones and ample space for a family, or retirees. Side entrance for exterior basement access (perfect for extended family). All bedrooms are nicely sized, as is the living room and dining room combination. Kitchen has updated cupboards and backsplash. Basement is divided into a rec room, den/bedroom, storage, workshop, 3 pc bathroom, and a eating-area with kitchen cupboards. Very private, fenced backyard, with mature landscaping and a low maintenance lawn (see pics). Perfect yard for sitting in the evening, and for the kids to hang out!

Property details

MLS® number
W14200800
Property type
Detached
Style
Bungalow-Raised
Bedrooms
4+1
Bathrooms
2
Kitchens
1
Interior size
1,100-1,500 ft²
Approximate age
51-99 years
Lot
45 × 123 ft
Basement
Partially Finished
Heating
Forced Air, Electric
Cooling
Central Air
Parking
3 total, garage: detached
Fireplace
Yes
Exterior
Brick
Property taxes
$4,167 (2026)
Possession
15 - 45 days TBA
Cross street
Martin Grove Rd and Porterfield Rd
Community
West Humber-Clairville
City
Etobicoke

Rooms

  • Kitchen

    13' 10" × 9' 3"

    Main

  • Living Room

    21' × 16' 1"

    Main

    Combined w/Dining

  • Bedroom

    11' 2" × 9' 7"

    Main

  • Bedroom 2

    13' 1" × 9' 3"

    Main

  • Primary Bedroom

    14' 4" × 10' 5"

    Main

  • Bathroom

    6' 11" × 6'

    Main

    4 Pc Bath

  • Cold Room/Cantina

    11' 1" × 9'

    Basement

  • Other

    11' 9" × 11' 1"

    Basement

  • Workshop

    13' 8" × 11' 1"

    Basement

  • Recreation

    22' 9" × 12' 2"

    Basement

  • Bedroom

    10' 6" × 10'

    Basement

  • Room

  • Bathroom

    Basement

    3 Pc Bath

Room measurements are provided by the listing brokerage, converted from metres. They are deemed reliable but not guaranteed; verify before relying on them.

Location

West Humber-Clairville · Etobicoke, near Martin Grove Rd and Porterfield Rd

46 Porterfield Road, Etobicoke

Approximate location, placed by postal code. Map data © OpenStreetMap contributors, tiles by OpenFreeMap.

Mortgage estimate

$3,320per month

$149,980 down · 4.5% · 25 years

Down payment

%
Open the full calculator

An estimate, not a quote. Less than 20% down adds mortgage default insurance to the loan.

Etobicoke

Similar homes nearby

See more homes
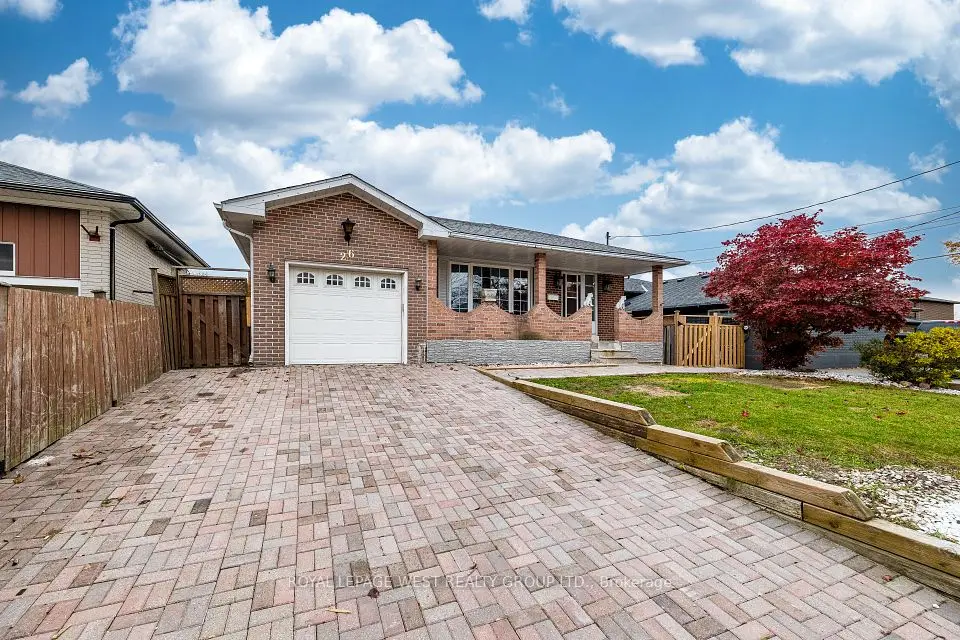
  • Detached

    $840,000

    26 Kearney Drive

    West Humber-Clairville · Etobicoke

    3+3bedrooms2bathrooms1,100-1,500 ft²interior
    MLS® W14167232
  • Townhouse

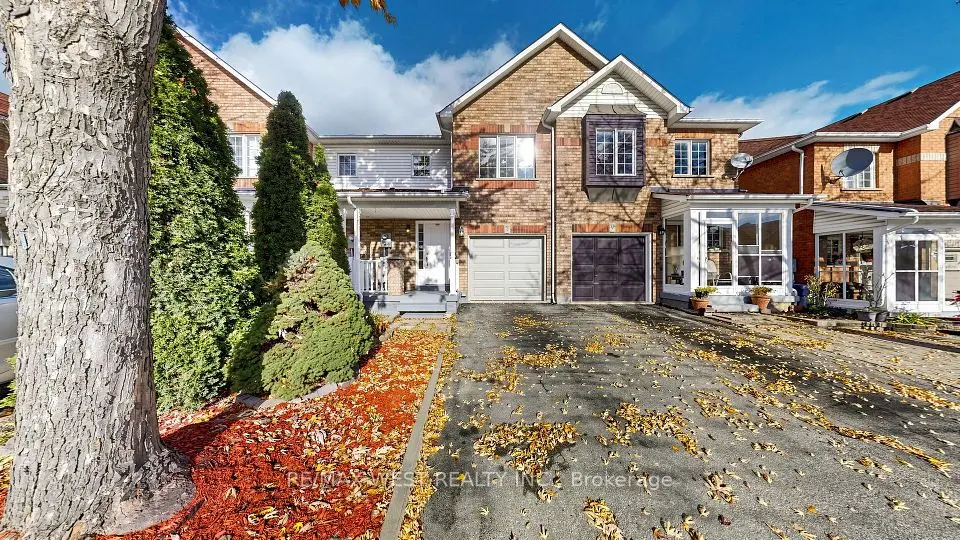
    $869,000

    22 Mare Crescent

    West Humber-Clairville · Etobicoke

    3+1bedrooms4bathrooms1,100-1,500 ft²interior
    MLS® W14157718
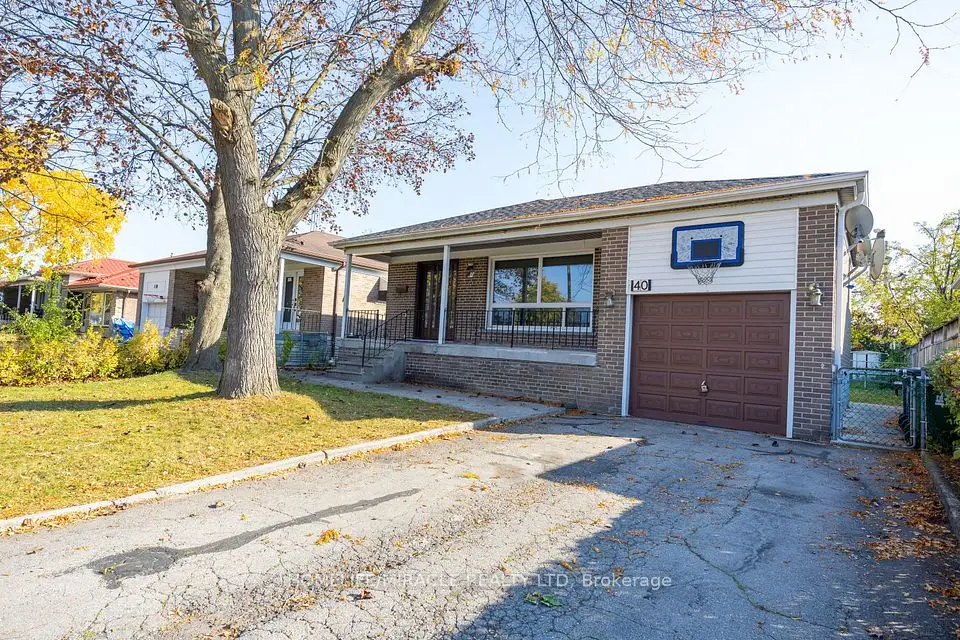
  • Detached

    $929,900

    40 Tealham Drive

    West Humber-Clairville · Etobicoke

    3+2bedrooms2bathrooms1,100-1,500 ft²interior
    MLS® W14133200

7646 Yonge Street

Want to see it in person? We will book it.

Private showings usually happen within a day or two. We confirm the time with the listing brokerage and meet you at the door, with our honest read on the home and its price.