1 / 50
Detached

40 Tealham Drive

West Humber-Clairville · Etobicoke, M9V 3T6

$929,900

Beds
3+2
Baths
2
Size
1,100-1,500 ft²
Type
Detached
Listed
20 days
MLS®
W14133200

About this home

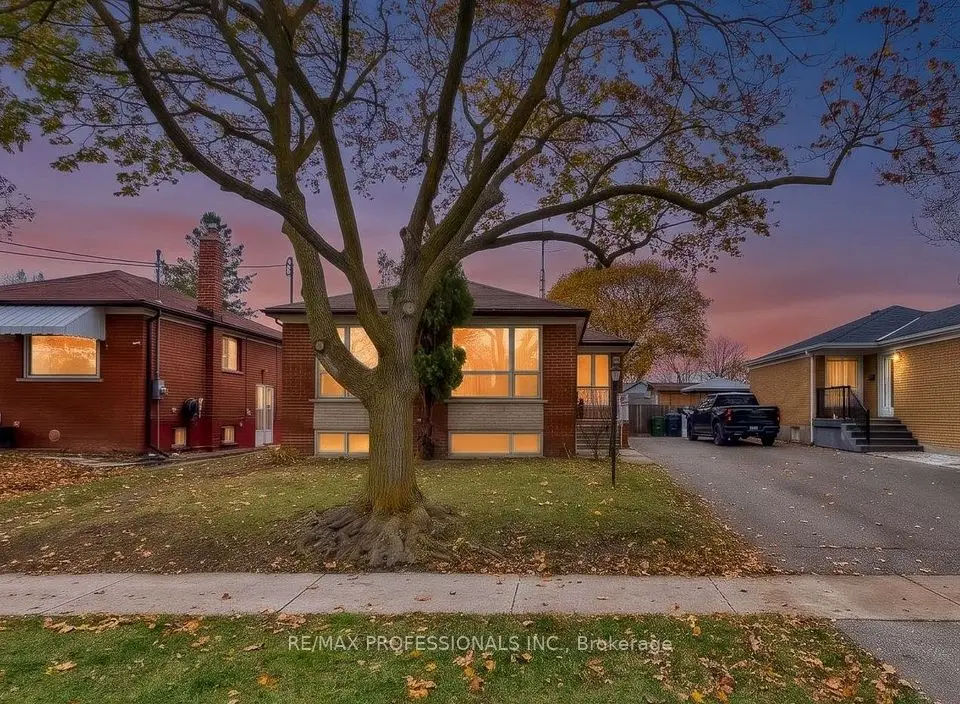
Spacious Move-In-Ready Bungalow with Income Potential!Discover this spacious, move-in-ready bungalow featuring a beautifully updated modern kitchen, porcelain tile flooring, and appliances. Enjoy generously sized bedrooms, well-maintained floors, bright pot lights, and oversized windows that fill the home with natural light.The fully finished basement offers excellent investment potential, featuring a large living area and two additional bedrooms. Basement has a separate side entrance. The existing bar area offers the potential to be converted into a kitchen, subject to applicable approvals.Conveniently located just minutes from Humber College, this home is close to parks, public transit, shopping, and dining, with easy access to major highways for a convenient commute.Perfect for homeowners, investors, or multi-generational families looking for space, comfort, and income potential!

Property details

MLS® number
W14133200
Property type
Detached
Style
Bungalow-Raised
Bedrooms
3+2
Bathrooms
2
Kitchens
1
Interior size
1,100-1,500 ft²
Lot
45 × 122.6 ft
Basement
Separate Entrance
Heating
Forced Air, Electric
Cooling
Central Air
Parking
3 total, garage: attached
Exterior
Brick
Property taxes
$3,875 (2026)
Possession
60 Days/ TBA
Cross street
Silverston Dr/ Tealham Dr
Community
West Humber-Clairville
City
Etobicoke

Rooms

  • Living Room

    21' 4" × 16' 9"

    Main

    Laminate, Combined w/Dining, Large Window

  • Dining Room

    21' 4" × 16' 9"

    Second

    Laminate, Combined w/Living, Pot Lights

  • Kitchen

    15' 9" × 10' 2"

    Main

    Porcelain Floor, Quartz Counter, Renovated

  • Primary Bedroom

    14' 1" × 13' 5"

    Main

    Laminate, Closet, Window

  • Bedroom 2

    12' 10" × 12' 6"

    Main

    Laminate, Closet, Window

  • Bedroom 3

    12' 2" × 11' 10"

    Main

    Laminate, Closet, Window

  • Bedroom 4

    13' 5" × 14' 1"

    Lower

    Laminate

  • Bedroom 5

    13' 1" × 14' 1"

    Lower

    Laminate

  • Living Room

    25' 11" × 26' 7"

    Lower

    Laminate, Renovated

Room measurements are provided by the listing brokerage, converted from metres. They are deemed reliable but not guaranteed; verify before relying on them.

Location

West Humber-Clairville · Etobicoke, near Silverston Dr/ Tealham Dr

40 Tealham Drive, Etobicoke

Approximate location, placed by postal code. Map data © OpenStreetMap contributors, tiles by OpenFreeMap.

Mortgage estimate

$4,117per month

$185,980 down · 4.5% · 25 years

Down payment

%
Open the full calculator

An estimate, not a quote. Less than 20% down adds mortgage default insurance to the loan.

Etobicoke

Similar homes nearby

See more homes
  • NewTownhouse

    $949,900

    24 Mattari Court

    West Humber-Clairville · Etobicoke

    5+2bedrooms4bathrooms1,500-2,000 ft²interior
    MLS® W14188650
  • Detached

    $699,900

    23 Ixworth Road

    West Humber-Clairville · Etobicoke

    4bedrooms1bathroom1,100-1,500 ft²interior
    MLS® W14169350
  • Detached

    $840,000

    26 Kearney Drive

    West Humber-Clairville · Etobicoke

    3+3bedrooms2bathrooms1,100-1,500 ft²interior
    MLS® W14167232

7646 Yonge Street

Want to see it in person? We will book it.

Private showings usually happen within a day or two. We confirm the time with the listing brokerage and meet you at the door, with our honest read on the home and its price.