1 / 50
NewTownhouse

22 Mare Crescent

West Humber-Clairville · Etobicoke, M9W 7E8

$869,000

Beds
3+1
Baths
4
Size
1,100-1,500 ft²
Type
Townhouse
Listed
Listed today
MLS®
W14157718

About this home

Location!!!! Welcome to 22 Mare Crescent in Etobicoke- bright & beautifully maintained Freshly painted freehold townhome offering spacious, open-concept living W/ Finished Basement & 1 Car Garage + Additional Parking On Driveway With No Sidewalk! Brand new flooring on main floor and second floor, newly renovated washrooms, 3 + 1 Bedrooms, 4 Bathrooms, Extended sleek kitchen cabinets providing extra storage space, Stainless Steel Appliances, convenience of an attached garage with direct access to the home, finished basement with a kitchenette area, complete with cabinets and ample storage, Easy Access To Schools (St Dorothy, Father Henry Car and others) w/School bus routes, Humber College/Guelph Humber Campus, Humber River Trail, Woodbine Centre/Race Track, Community Recreation Center, Humber College - North Campus, Etobicoke General Hospital, Plaza, shops, restaurants, coffee shops, grocery stores, banks, close to Humber Arboretum - 250-acre natural oasis offers scenic walking trails, beautiful gardens, peaceful ponds, Extremely well connected Transit, Finch LRT, TTC bus routes, York, Mississauga & Brampton Transit, 5 Min to Malton Go Station, Quick access to Highway 27/427/401/409/ QEW, Toronto Airport, Parks. This house is ready to move in. Roof (2018), Furnace (2022), Garage Door (2022)
Take the virtual tour

Property details

MLS® number
W14157718
Property type
Att/Row/Townhouse
Style
2-Storey
Bedrooms
3+1
Bathrooms
4
Kitchens
1
Interior size
1,100-1,500 ft²
Approximate age
16-30 years
Lot
19.69 × 80.25 ft
Basement
Finished
Heating
Forced Air, Gas
Cooling
Central Air
Parking
2 total, garage: built-in
Exterior
Brick
Property taxes
$3,514 (2026)
Possession
To be decided.
Cross street
Hwy 27/ Queens Plate Dr
Community
West Humber-Clairville
City
Etobicoke

Rooms

  • Living Room

    13' 7" × 10' 7"

    Main

    Vinyl Floor, Combined w/Kitchen

  • Kitchen

    10' 3" × 7'

    Main

    Vinyl Floor, Open Concept, Stainless Steel Appl

  • Dining Room

    10' 1" × 7' 5"

    Main

    Vinyl Floor, Combined w/Living

  • Primary Bedroom

    18' 6" × 9' 10"

    Second

    Vinyl Floor, Walk-In Closet(s), 4 Pc Ensuite

  • Room

    Second

  • Bedroom 2

    9' 10" × 9' 4"

    Second

    Closet, Overlooks Backyard

  • Bedroom 3

    13' 4" × 9' 1"

    Second

    Vinyl Floor, Closet, Overlooks Backyard

  • Den

    9' 6" × 8' 2"

    Second

    Vinyl Floor, Open Concept

  • Recreation

    18' 6" × 9' 10"

    Basement

    Ceramic Floor

Room measurements are provided by the listing brokerage, converted from metres. They are deemed reliable but not guaranteed; verify before relying on them.

Location

West Humber-Clairville · Etobicoke, near Hwy 27/ Queens Plate Dr

22 Mare Crescent, Etobicoke

Approximate location, placed by postal code. Map data © OpenStreetMap contributors, tiles by OpenFreeMap.

Mortgage estimate

$3,848per month

$173,800 down · 4.5% · 25 years

Down payment

%
Open the full calculator

An estimate, not a quote. Less than 20% down adds mortgage default insurance to the loan.

Etobicoke

Similar homes nearby

See more homes
  • NewDetached

    $800,000

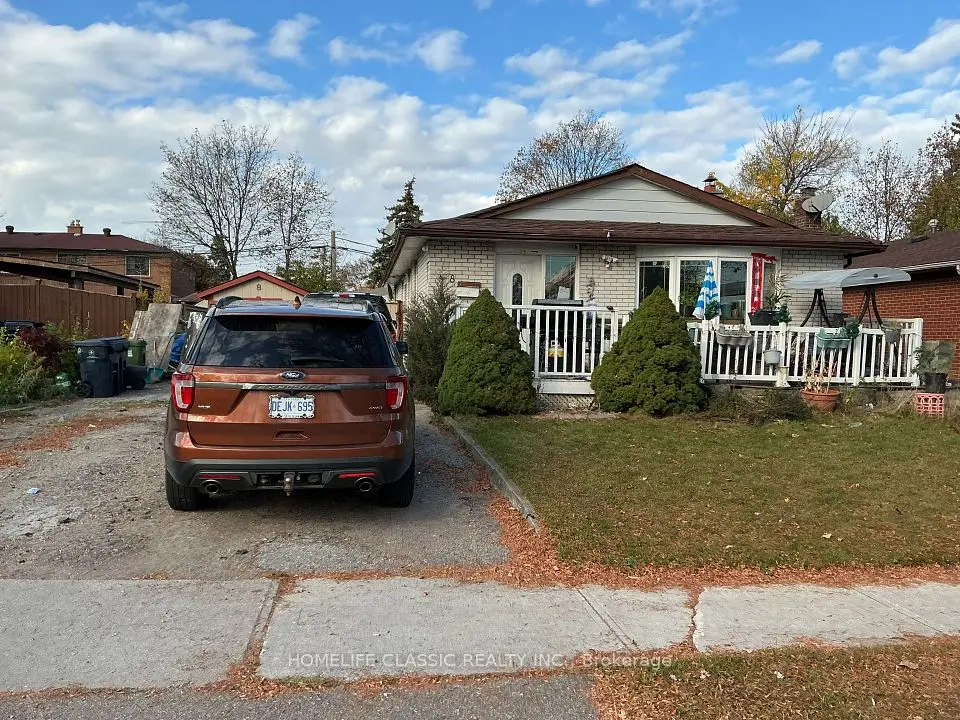
    8 Midhurst Drive

    West Humber-Clairville · Etobicoke

    3+4bedrooms3bathrooms700-1,100 ft²interior
    MLS® W14145462
  • NewDetached

    $929,900

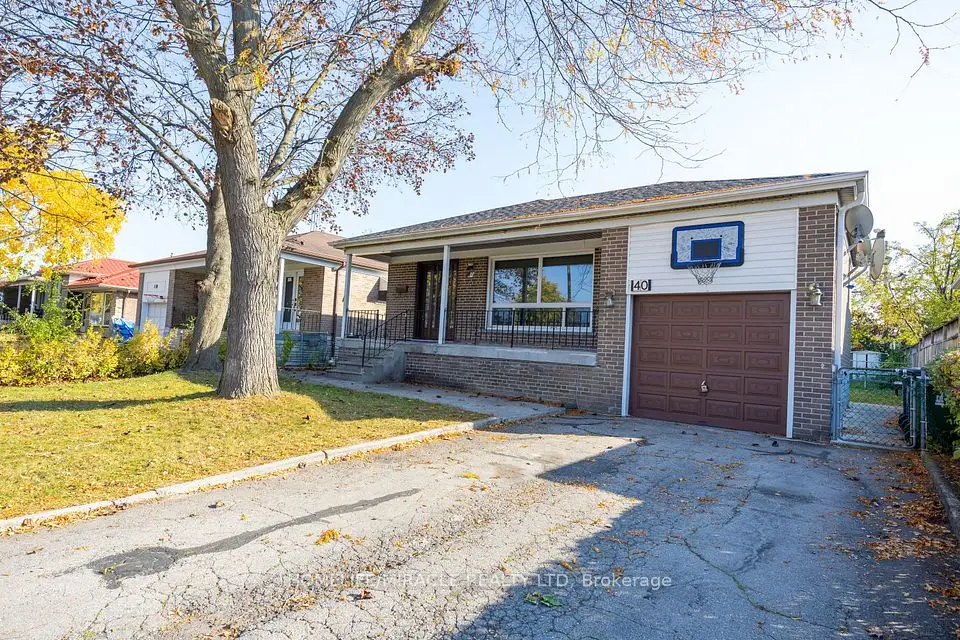
    40 Tealham Drive

    West Humber-Clairville · Etobicoke

    3+2bedrooms2bathrooms1,100-1,500 ft²interior
    MLS® W14133200
  • NewTownhouse

    $949,900

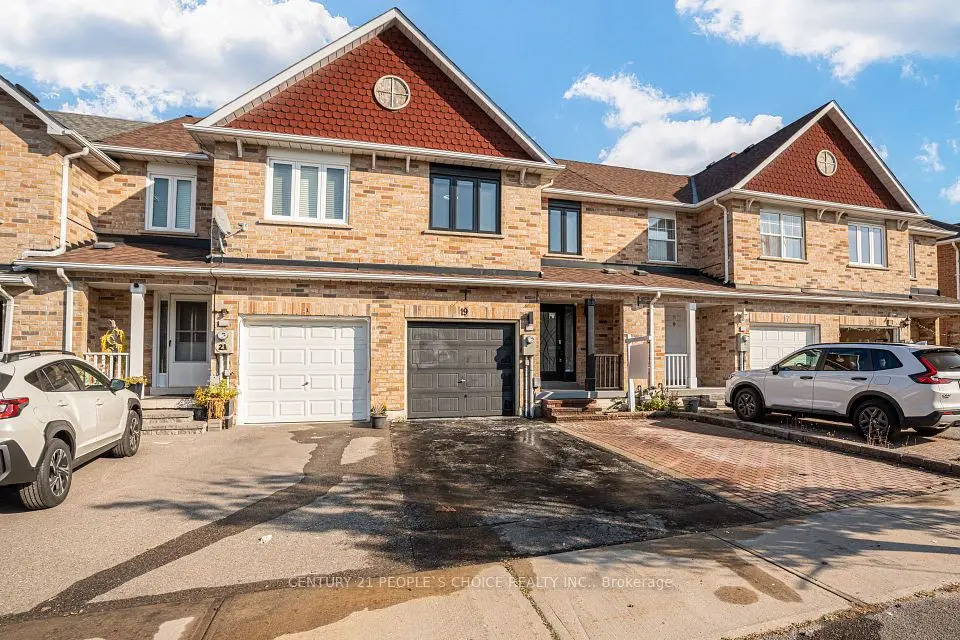
    19 Mattari Court

    West Humber-Clairville · Etobicoke

    3bedrooms3bathrooms1,100-1,500 ft²interior
    MLS® W14130248

7646 Yonge Street

Want to see it in person? We will book it.

Private showings usually happen within a day or two. We confirm the time with the listing brokerage and meet you at the door, with our honest read on the home and its price.