1 / 50
NewTownhouse

46 Heriot Place

Patterson · Vaughan, L6A 4Z6

$1,368,000

Beds
3
Baths
4
Size
2,000-2,500 ft²
Type
Townhouse
Listed
Listed today
MLS®
N14194030

About this home

Rare Park-Facing End-Unit Luxury Freehold 2230 SQFT Townhouse!Situated on a premium lot directly facing a scenic park, this stunning end-unit freehold townhouse offers the space and feel of a semi-detached home, complete with a double-car garage, Telsa EV chargar installed and private driveway.Inside, enjoy soaring 10-foot ceilings on the main floor and 9-foot ceilings on both the upper and lower levels, connected by a solid oak staircase. The chef-inspired gourmet kitchen is designed for entertaining, featuring extended cabinetry, granite countertops, a butler's pantry, and top-of-the-line stainless steel appliances-including a gas cooktop, built-in oven, and microwave.Step out onto your large private terrace to take in unobstructed park views. With 4 washrooms (including a convenient 3-piece on the main level), and a prime location steps from Longo's, shops, and everyday essentials, this home checks every box.
Take the virtual tour

Property details

MLS® number
N14194030
Property type
Att/Row/Townhouse
Style
3-Storey
Bedrooms
3
Bathrooms
4
Kitchens
1
Interior size
2,000-2,500 ft²
Approximate age
New
Lot
23.79 × 91.86 ft
Heating
Forced Air, Gas
Cooling
Central Air
Parking
4 total, garage: built-in
Exterior
Brick Front, Stucco (Plaster)
Property taxes
$5,854 (2025)
Possession
60/90 TBA
Cross street
Dufferin And Rutherford
Community
Patterson
City
Vaughan

Rooms

  • Family Room

    11' × 20'

    Ground

    Family Room

  • Living Room

    11' × 19' 7"

    Main

    Living Room

  • Dining Room

    11' × 19' 7"

    Main

    Dining Room

  • Breakfast

    10' 8" × 11'

    Main

    Breakfast

  • Kitchen

    8' × 14' 5"

    Main

    Kitchen

  • Study

    7' × 8'

    Main

    Study

  • Primary Bedroom

    12' 7" × 14' 7"

    Upper

    Primary Bedroom

  • Bedroom 2

    9' × 12'

    Upper

    Bedroom 2

  • Bedroom 3

    9' 5" × 10'

    Upper

    Bedroom 3

Room measurements are provided by the listing brokerage, converted from metres. They are deemed reliable but not guaranteed; verify before relying on them.

Location

Patterson · Vaughan, near Dufferin And Rutherford

46 Heriot Place, Vaughan

Approximate location, placed by postal code. Map data © OpenStreetMap contributors, tiles by OpenFreeMap.

Mortgage estimate

$6,057per month

$273,600 down · 4.5% · 25 years

Down payment

%
Open the full calculator

An estimate, not a quote. Less than 20% down adds mortgage default insurance to the loan.

Patterson

Similar homes nearby

See more homes
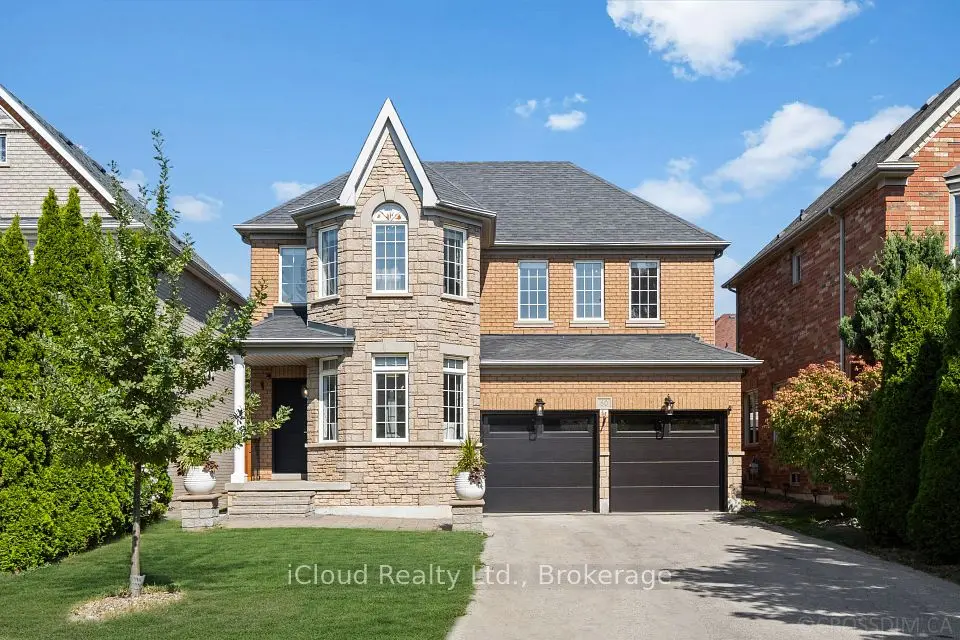
  • NewDetached

    $1,379,000

    60 Tuscana Boulevard

    Patterson · Vaughan

    4bedrooms3bathrooms2,000-2,500 ft²interior
    MLS® N14196540
  • NewDetached

    $1,698,000

    22 Mccombe Lane

    Patterson · Vaughan

    4bedrooms5bathrooms2,500-3,000 ft²interior
    MLS® N14192018
  • NewDetached

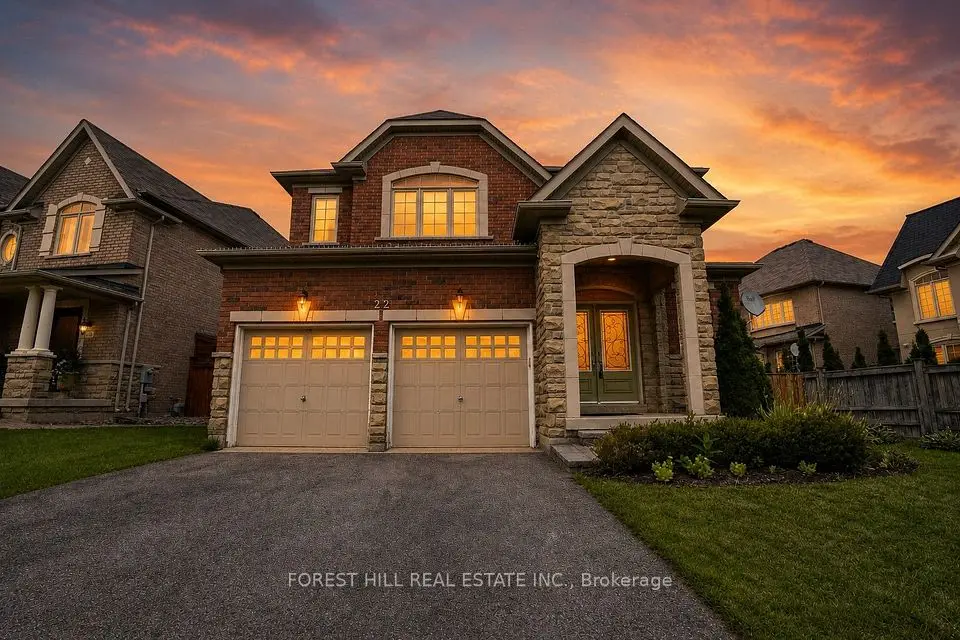
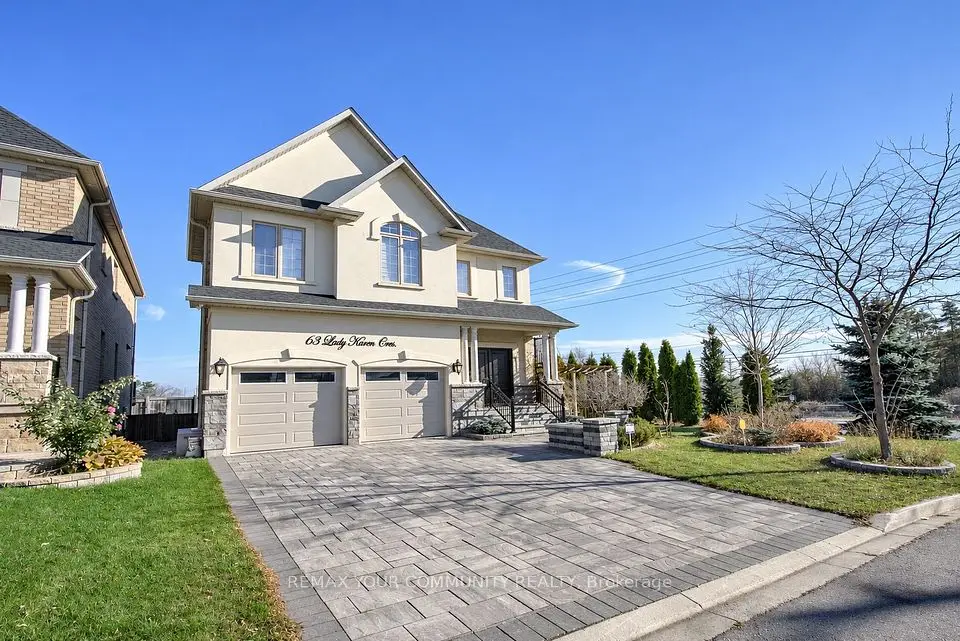
    $1,599,000

    63 Lady Karen Crescent

    Patterson · Vaughan

    4+1bedrooms5bathrooms2,500-3,000 ft²interior
    MLS® N14190622

7646 Yonge Street

Want to see it in person? We will book it.

Private showings usually happen within a day or two. We confirm the time with the listing brokerage and meet you at the door, with our honest read on the home and its price.