1 / 50
NewDetached

63 Lady Karen Crescent

Patterson · Vaughan, L6A 4M3

$1,599,000

Beds
4+1
Baths
5
Size
2,500-3,000 ft²
Type
Detached
Listed
Listed today
MLS®
N14190622

About this home

An impressive 62 ft corner lot, over 4,100 sq ft of living space, $130K+ in upgrades and fully finished bright walk-out basement make 63 Lady Karen Cres a standout in Vaughan's prestigious Patterson community. Located on a crescent, this tastefully updated home features custom finishes, spacious interior & 3 full second-floor bathrooms. It offers 9 ft ceilings on main; inviting foyer with porcelain floors & double entry door; hardwood flooring throughout 1st and 2nd floor; oak stairs with carpet runners; custom powder room; custom closet organizers & built-ins; custom window covers and smart blinds. Three full second-floor bathrooms include a custom 7-piece primary ensuite & two 5-piece bathrooms, all with porcelain tiles, modern fixtures, smart mirrors, smart toilets, built-in storage towers and towel warmers. The gourmet kitchen features a Café refrigerator and gas cooktop, wine fridge, centre island with breakfast bar, pantry, toe-kick vacuum, and walk-out to deck. The inviting family room features gas fireplace & built-in wall cabinets, with views of the kitchen/breakfast area. Elegant dining room with coffered ceiling & large South facing window & an open concept formal living room. Large finished walk-out basement with above-grade windows & walk-out to backyard offers bright, versatile living space filled with natural light. It offers large bedroom with above grade windows, open concept living & dining areas, a wet bar with built-in cabinetry, 3-pc bathroom, cantina and storage- perfect for in-laws, nanny or family enjoyment. Beautiful curb appeal with extensive interlocking, landscaped grounds, mature greenery, a cedar & spruce hedge and programmable irrigation system for trees. Enjoy backyard oasis with a deck, patio, gazebo with lighting & built in fire pit. Additional upgrades include: roof shingles [2021], garage doors [2019], smart-lock front door [2022], security cameras. Zoned for top-ranked schools & surrounded by exceptional amenities! Move-in ready!
Take the virtual tour

Property details

MLS® number
N14190622
Property type
Detached
Style
2-Storey
Bedrooms
4+1
Bathrooms
5
Kitchens
1
Interior size
2,500-3,000 ft²
Lot
62.86 × 110.02 ft
Basement
Finished with Walk-Out, Separate Entrance
Heating
Forced Air, Gas
Cooling
Central Air
Parking
6 total, garage: attached
Fireplace
Family Room, Natural Gas
Exterior
Stone, Stucco (Plaster)
Property taxes
$7,942 (2026)
Possession
TBA
Cross street
Dufferin St & Major Mackenzie Dr
Community
Patterson
City
Vaughan

Rooms

  • Foyer

    Main

    Porcelain Floor, Sunken Room, Double Doors

  • Kitchen

    Main

    Granite Counters, B/I Appliances, Centre Island

  • Breakfast

    Main

    Hardwood Floor, Breakfast Bar, W/O To Deck

  • Family Room

    Main

    Hardwood Floor, B/I Shelves, Gas Fireplace

  • Dining Room

    Main

    Hardwood Floor, Coffered Ceiling(s), Large Window

  • Living Room

    Main

    Hardwood Floor, Window, South View

  • Primary Bedroom

    Second

    7 Pc Ensuite, Walk-In Closet(s), Hardwood Floor

  • Bedroom 2

    Second

    Semi Ensuite, Double Closet, Hardwood Floor

  • Bedroom 3

    Second

    Semi Ensuite, Double Closet, Hardwood Floor

  • Bedroom 4

    Second

    5 Pc Ensuite, Closet, B/I Desk

  • Bedroom 5

    Basement

    Above Grade Window, Laminate, Overlooks Backyard

  • Living Room

    Basement

    W/O To Patio, Above Grade Window, Sliding Doors

  • Dining Room

    Basement

    Laminate, Wet Bar, Open Concept

  • Cold Room/Cantina

    Basement

    Separate Room, Concrete Floor

  • Laundry

    Main

    Tile Floor, Access To Garage, Separate Room

Room measurements are provided by the listing brokerage, converted from metres. They are deemed reliable but not guaranteed; verify before relying on them.

Location

Patterson · Vaughan, near Dufferin St & Major Mackenzie Dr

63 Lady Karen Crescent, Vaughan

Approximate location, placed by postal code. Map data © OpenStreetMap contributors, tiles by OpenFreeMap.

Mortgage estimate

$7,080per month

$319,800 down · 4.5% · 25 years

Down payment

%
Open the full calculator

An estimate, not a quote. Less than 20% down adds mortgage default insurance to the loan.

Patterson

Similar homes nearby

See more homes
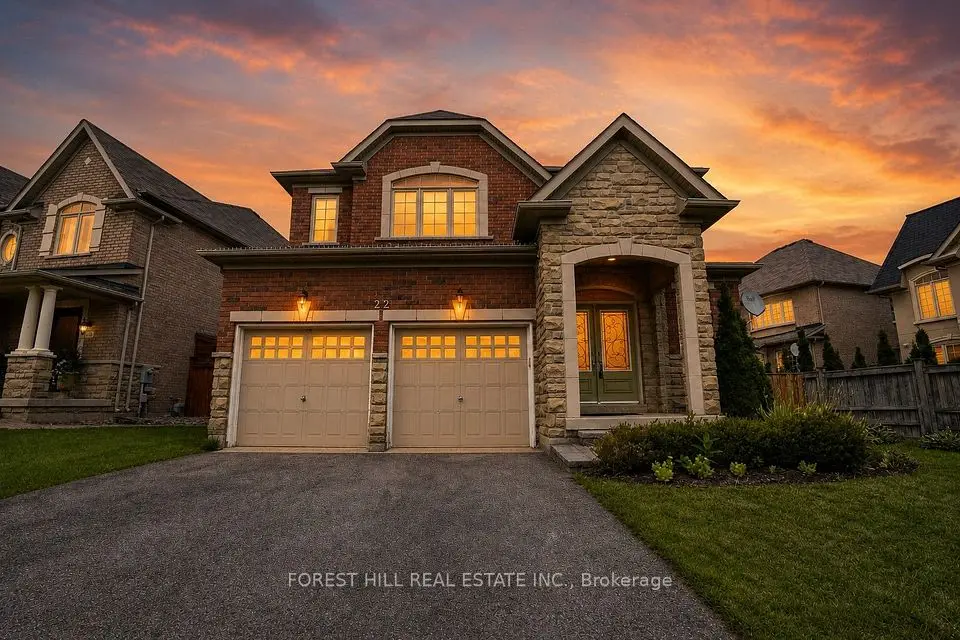
  • NewDetached

    $1,698,000

    22 Mccombe Lane

    Patterson · Vaughan

    4bedrooms5bathrooms2,500-3,000 ft²interior
    MLS® N14192018
  • NewDetached

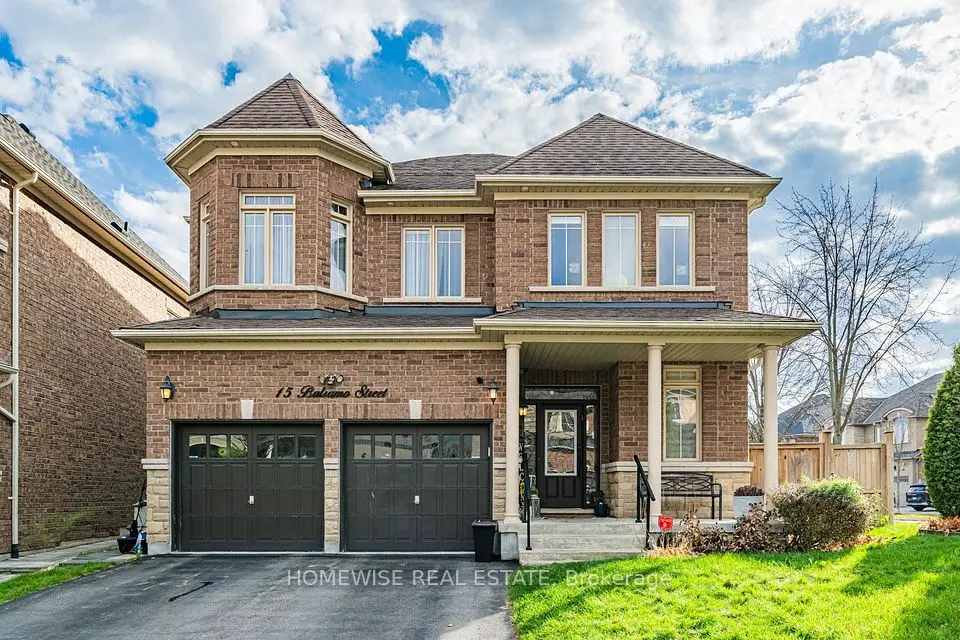
    $1,990,000

    15 Balsamo Street

    Patterson · Vaughan

    4+2bedrooms5bathrooms3,000-3,500 ft²interior
    MLS® N14184838
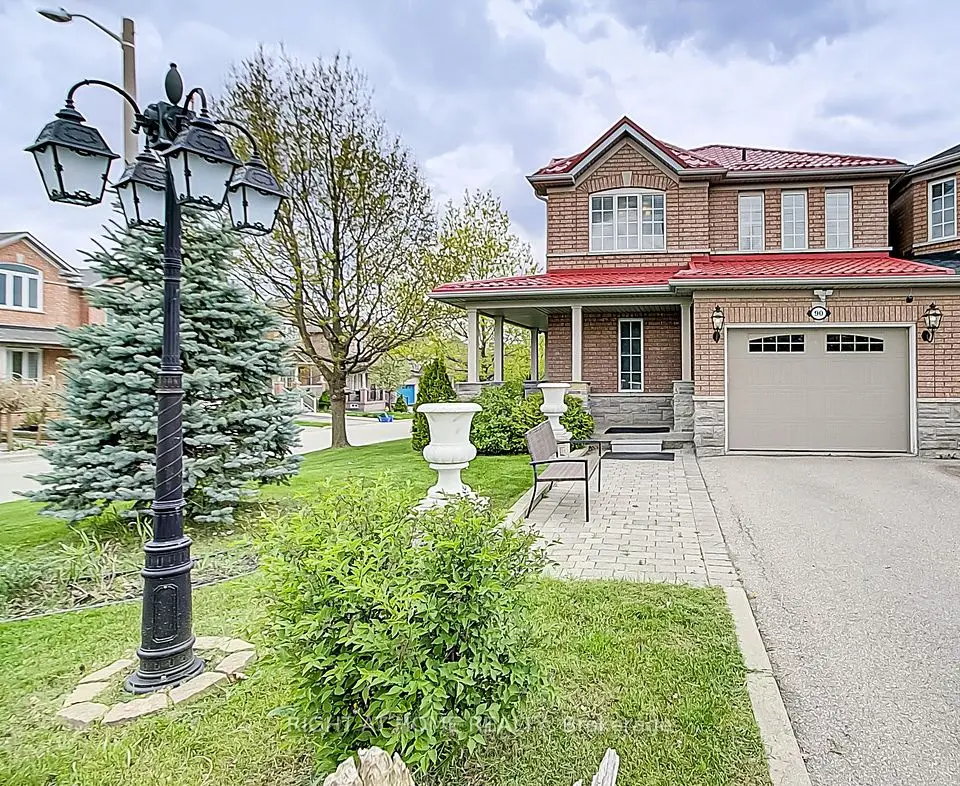
  • NewTownhouse

    $1,238,000

    90 V a n g u a rd Road

    Patterson · Vaughan

    3bedrooms4bathrooms1,500-2,000 ft²interior
    MLS® N14173344

7646 Yonge Street

Want to see it in person? We will book it.

Private showings usually happen within a day or two. We confirm the time with the listing brokerage and meet you at the door, with our honest read on the home and its price.