1 / 43
NewDetached

22 Mccombe Lane

Patterson · Vaughan, L6A 4G2

$1,698,000

Beds
4
Baths
5
Size
2,500-3,000 ft²
Type
Detached
Listed
Listed today
MLS®
N14192018

About this home

Welcome to 22 McCombe Drive-an exceptional four-bedroom family home nestled on one of the most sought-after pockets within The Enclave in Vaughan. Situated on a premium, private cul-de-sac, this residence offers the perfect blend of comfort, space, and family-friendly living. Featuring a highly functional layout with expansive principal rooms, this home is designed for both everyday living and entertaining. Great floorplan with approx 2960 Square feet above grade. The professionally finished basement provides additional versatile space, ideal for a recreation area, home office, or extended family living. Approximately 4500 Square Feet of Living Space Set on a rare, oversized lot 63.09 x 150.6 Ft, the property boasts a deep, private backyard with endless possibilities-whether you envision a pool, outdoor retreat, or even a hockey rink. Perfect for entertaining or enjoying quiet family time, this outdoor space is truly a standout feature. Enjoy the convenience of being just moments from scenic nature trails, top-rated schools, parks, and all of Vaughan's best amenities. A rare opportunity to own a home in one of the city's most desirable, family-oriented communities.

Property details

MLS® number
N14192018
Property type
Detached
Style
2-Storey
Bedrooms
4
Bathrooms
5
Kitchens
1
Interior size
2,500-3,000 ft²
Lot
63.09 × 150.6 ft
Basement
Finished
Heating
Forced Air, Gas
Cooling
Central Air
Parking
6 total, garage: built-in
Fireplace
Yes
Exterior
Brick, Stone
Property taxes
$8,602 (2025)
Possession
TBA
Cross street
Dufferin And Teston
Community
Patterson
City
Vaughan

Rooms

  • Family Room

    13' × 19' 1"

    Main

    Hardwood Floor, Fireplace, Pot Lights

  • Dining Room

    15' × 13'

    Main

    Hardwood Floor, Coffered Ceiling(s), Large Window

  • Office

    12' 1" × 13'

    Main

    French Doors, Hardwood Floor, Large Window

  • Kitchen

    19' 1" × 13' 1"

    Main

    Granite Counters, Custom Backsplash, Stainless Steel Appl

  • Breakfast

    Main

    W/O To Patio, Tile Floor, Combined w/Kitchen

  • Primary Bedroom

    22' 1" × 19'

    Second

    Walk-In Closet(s), 5 Pc Ensuite, Overlooks Backyard

  • Bedroom 2

    12' × 11' 1"

    Second

    Semi Ensuite, Double Closet, Overlooks Frontyard

  • Bedroom 3

    14' 1" × 13'

    Second

    Semi Ensuite, Double Closet

  • Bedroom 4

    12' × 11'

    Second

    Semi Ensuite, Walk-In Closet(s), Large Window

  • Recreation

    30' × 26' 1"

    Basement

    Laminate, Fireplace, 3 Pc Bath

Room measurements are provided by the listing brokerage, converted from metres. They are deemed reliable but not guaranteed; verify before relying on them.

Location

Patterson · Vaughan, near Dufferin And Teston

22 Mccombe Lane, Vaughan

Approximate location, placed by postal code. Map data © OpenStreetMap contributors, tiles by OpenFreeMap.

Mortgage estimate

$7,518per month

$339,600 down · 4.5% · 25 years

Down payment

%
Open the full calculator

An estimate, not a quote. Less than 20% down adds mortgage default insurance to the loan.

Patterson

Similar homes nearby

See more homes
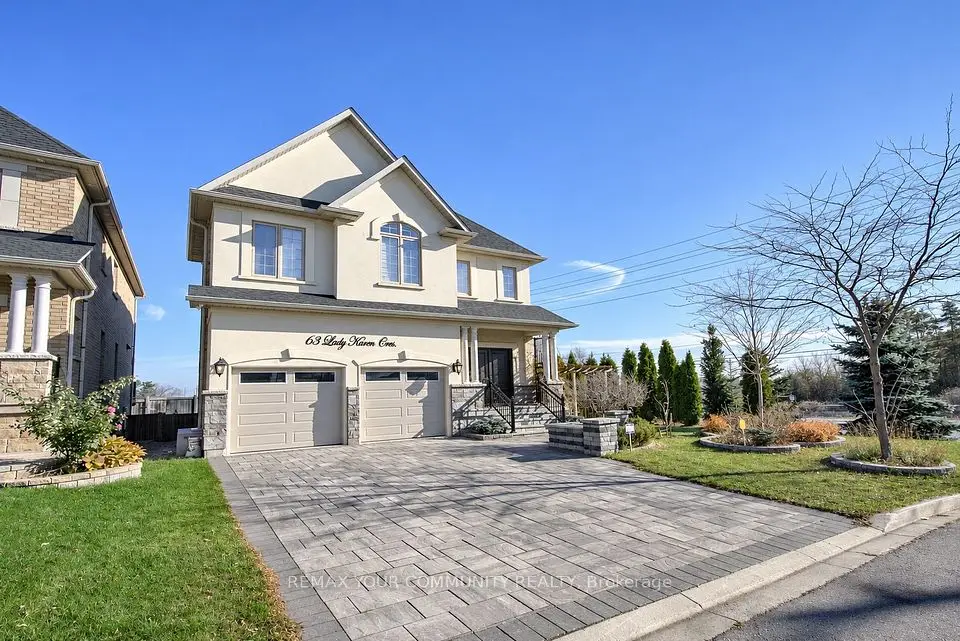
  • NewDetached

    $1,599,000

    63 Lady Karen Crescent

    Patterson · Vaughan

    4+1bedrooms5bathrooms2,500-3,000 ft²interior
    MLS® N14190622
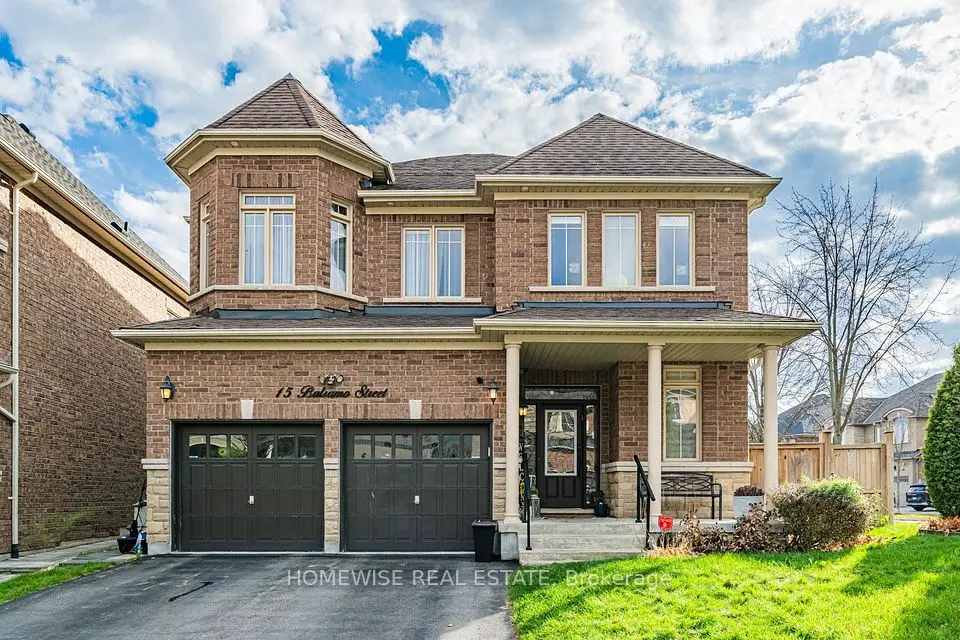
  • NewDetached

    $1,990,000

    15 Balsamo Street

    Patterson · Vaughan

    4+2bedrooms5bathrooms3,000-3,500 ft²interior
    MLS® N14184838
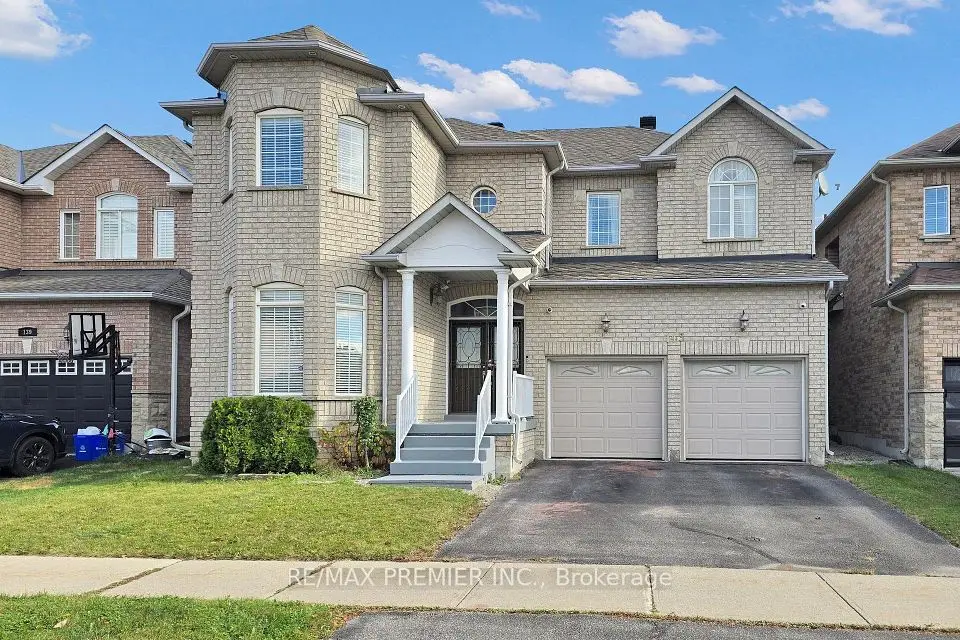
  • NewDetached

    $1,799,000

    143 Forecastle Road

    Patterson · Vaughan

    4+2bedrooms4bathrooms2,500-3,000 ft²interior
    MLS® N14171896

7646 Yonge Street

Want to see it in person? We will book it.

Private showings usually happen within a day or two. We confirm the time with the listing brokerage and meet you at the door, with our honest read on the home and its price.