1 / 43
NewDetachedOpen house

55 Pringle Avenue

Markham Village · Markham, L3P 2P5

$1,250,000

Beds
2+2
Baths
3
Size
1,500-2,000 ft²
Type
Detached
Listed
Listed today
MLS®
N14155682

Open house

  • Saturday, November 7, 2:00 pm to 4:00 pm
  • Sunday, November 8, 2:00 pm to 4:00 pm

Times are Toronto time. Open houses can change, so check with us before you go.

About this home

Welcome to 55 Pringle Avenue, a renovated raised bungalow nestled on a quiet, mature street in Markham Village. Offering 1,526 sq. ft. of thoughtfully designed living space above grade, this sun-filled home combines modern finishes with a versatile layout ideal for families seeking comfort and flexibility. A brand new kitchen, new hardwood flooring, and abundant natural light create a fresh, inviting atmosphere throughout. The spacious main floor features two bedrooms, including a primary retreat with a walk-in closet and generously sized ensuite, along with expansive living and dining areas offering the potential for a third bedroom if needed. The finished lower level offers two additional bedrooms, a full bathroom, a cozy family room with fireplace and a separate walkout entrance, providing added privacy and flexibility for extended family or guests. Ideally located just minutes from Historic Main Street Markham, this home offers easy access to fantastic restaurants, grocery stores, excellent schools, parks, transit, and Markham Stouffville Hospital. Freshly renovated and move-in ready, this home invites you to simply settle in and enjoy! Note that some images are virtually staged as property is currently vacant.

Property details

MLS® number
N14155682
Property type
Detached
Style
Bungalow-Raised
Bedrooms
2+2
Bathrooms
3
Kitchens
1
Interior size
1,500-2,000 ft²
Lot
60 × 110 ft
Basement
Finished with Walk-Out
Heating
Forced Air, Gas
Cooling
Central Air
Parking
4 total, garage: attached
Fireplace
Natural Gas
Exterior
Stucco (Plaster), Vinyl Siding
Property taxes
$5,875 (2025)
Possession
Immediate
Cross street
Highway 7/ Markham Rd
Community
Markham Village
City
Markham

Rooms

  • Foyer

    8' 1" × 5' 6"

    Main

    Large Window

  • Dining Room

    16' 3" × 21' 1"

    Main

    Combined w/Kitchen, Walk-Out, Hardwood Floor

  • Kitchen

    19' × 13' 2"

    Main

    Combined w/Living, Centre Island, Hardwood Floor

  • Room

    13' 3" × 15' 4"

    Main

    Bay Window, Hardwood Floor

  • Primary Bedroom

    12' 9" × 20' 8"

    Main

    Large Window, Walk-In Closet(s), 4 Pc Ensuite

  • Bedroom 2

    14' 8" × 13' 11"

    Main

    Large Window, Large Closet, Hardwood Floor

  • Bedroom 3

    10' 7" × 11' 3"

    Lower

    Closet Organizers, Hardwood Floor

  • Bedroom 4

    13' 3" × 14' 8"

    Lower

    Window, Hardwood Floor

  • Recreation

    29' 2" × 17' 2"

    Lower

    Walk-Out, Gas Fireplace

  • Bathroom

    7' 10" × 9'

    Main

    Soaking Tub, Separate Shower

  • Bathroom

    12' 2" × 9'

    Main

    4 Pc Ensuite, Double Sink, Bidet

  • Bathroom

    9' 7" × 8' 2"

    Lower

    Soaking Tub, Separate Shower

Room measurements are provided by the listing brokerage, converted from metres. They are deemed reliable but not guaranteed; verify before relying on them.

Location

Markham Village · Markham, near Highway 7/ Markham Rd

55 Pringle Avenue, Markham

Approximate location, placed by postal code. Map data © OpenStreetMap contributors, tiles by OpenFreeMap.

Mortgage estimate

$5,535per month

$250,000 down · 4.5% · 25 years

Down payment

%
Open the full calculator

An estimate, not a quote. Less than 20% down adds mortgage default insurance to the loan.

Markham

Similar homes nearby

See more homes
  • NewDetached

    $1,099,000

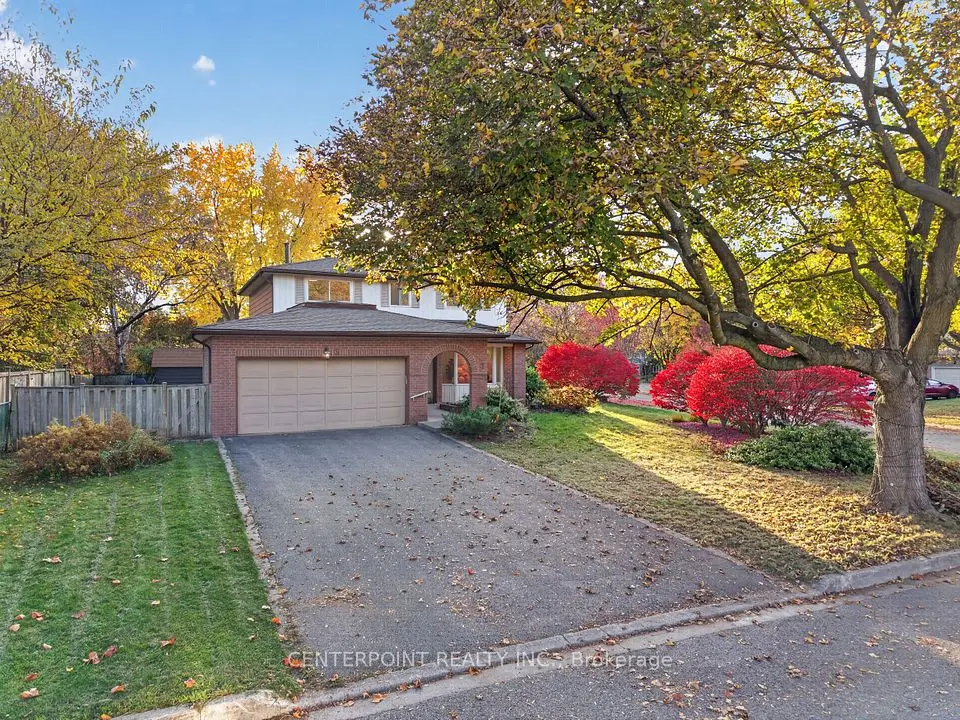
    3 Brookfield Court

    Markham Village · Markham

    4bedrooms4bathrooms2,000-2,500 ft²interior
    MLS® N14140004
  • NewDetached

    $1,398,000

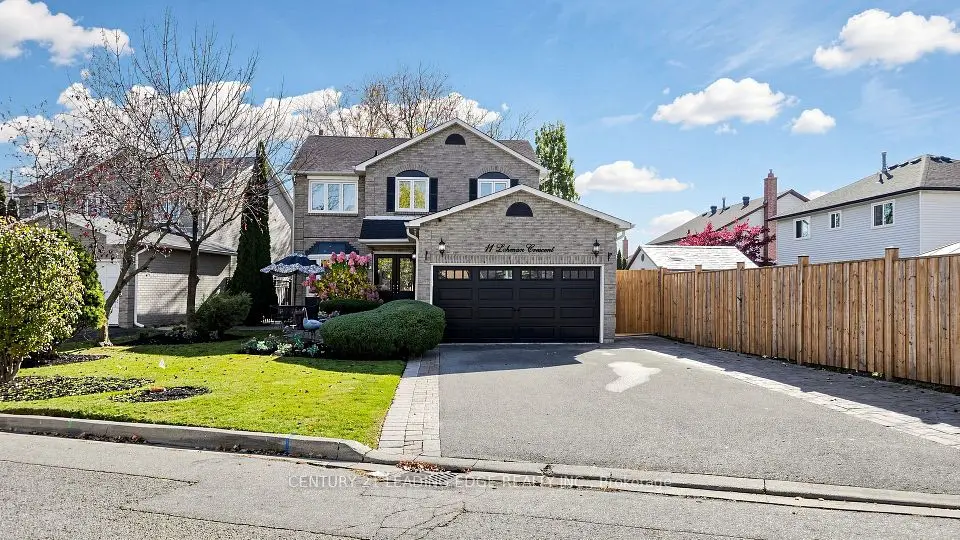
    11 Lehman Crescent

    Markham Village · Markham

    4+1bedrooms4bathrooms2,000-2,500 ft²interior
    MLS® N14134330
  • NewDetached

    $1,225,000

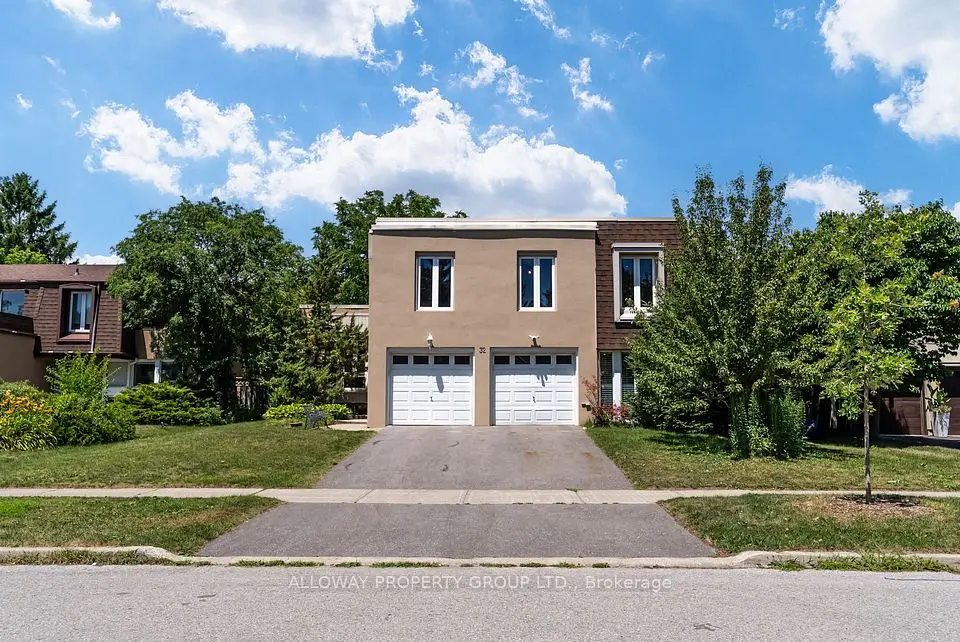
    32 Reesorville Road

    Markham Village · Markham

    4bedrooms3bathrooms2,000-2,500 ft²interior
    MLS® N14129964

7646 Yonge Street

Want to see it in person? We will book it.

Private showings usually happen within a day or two. We confirm the time with the listing brokerage and meet you at the door, with our honest read on the home and its price.