1 / 27
Detached

36 United Square

Malvern · Scarborough, M1B 2C2

$879,000

Price changed since listing

Beds
3+2
Baths
5
Size
1,100-1,500 ft²
Type
Detached
Listed
39 days
MLS®
E13824574

About this home

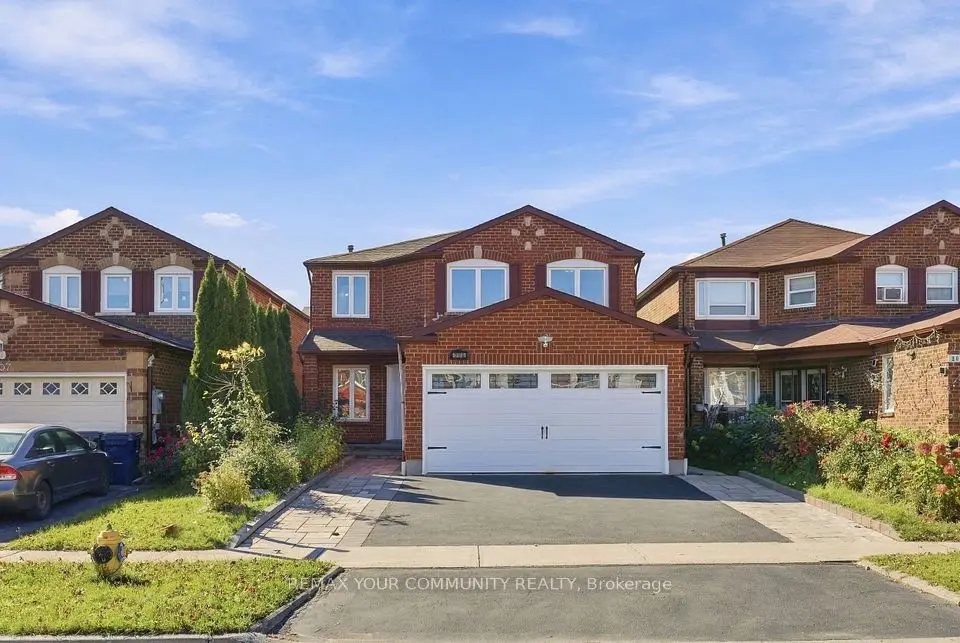
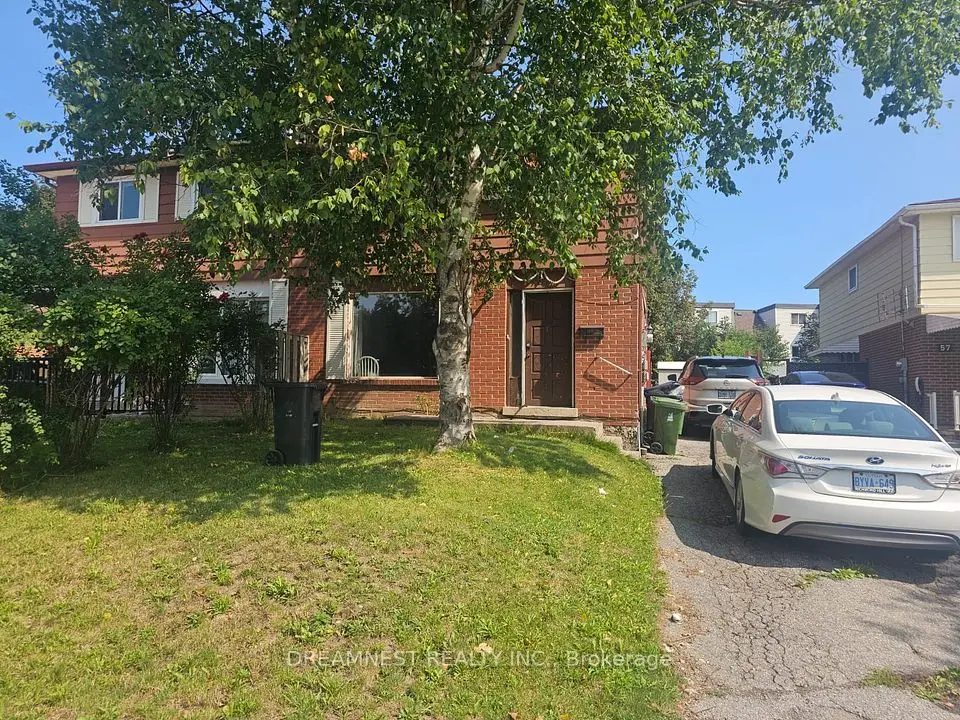
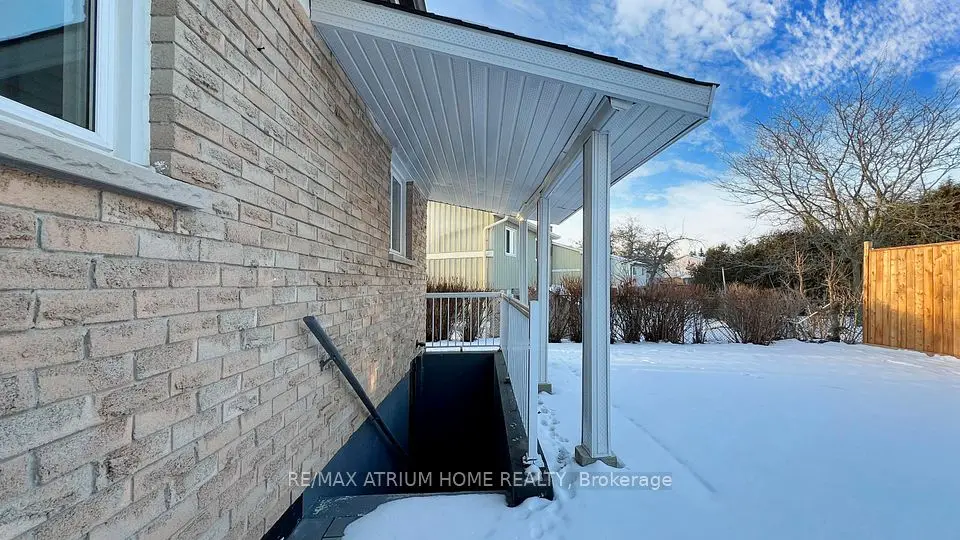
EXCEPTIONAL VALUE & FLEXIBILITY! Welcome to this beautifully updated, fully detached 2-storey home offering 3+2 bedrooms, 5 bathrooms, and two distinct living spaces designed to adapt to your lifestyle. The second floor showcases 3 spacious bedrooms-each featuring its own private ensuite for ultimate comfort and daily ease. Downstairs, a bright and functional lower-level apartment with a private side entrance, full kitchen, 2 bedrooms, and laundry provides the ideal setup for extended family or rental income to offset your mortgage. Set on a quiet, family-friendly street with an expansive driveway accommodating up to 5 vehicles. Enjoy everyday peace of mind just a 2-minute walk to transit, nearby shopping plazas, schools, and swift connections to Hwy 401. A rare turnkey home at an attractive new price point! (Some photos virtually staged).
Take the virtual tour

Property details

MLS® number
E13824574
Property type
Detached
Style
2-Storey
Bedrooms
3+2
Bathrooms
5
Kitchens
2
Interior size
1,100-1,500 ft²
Lot
45.01 × 112 ft
Basement
Apartment, Separate Entrance
Heating
Forced Air, Gas
Cooling
Central Air
Parking
5 total, garage: carport
Exterior
Aluminum Siding, Brick
Property taxes
$3,475 (2026)
Possession
IMMEDIATELY
Cross street
Neilson/Sheppard
Community
Malvern
City
Scarborough

Rooms

  • Living Room

    15' 1" × 12' 3"

    Ground

    Living Room

  • Dining Room

    9' 10" × 9' 2"

    Ground

    Dining Room

  • Kitchen

    9' 10" × 10' 2"

    Ground

    Kitchen

  • Primary Bedroom

    12' 10" × 13' 9"

    Second

    Primary Bedroom

  • Bedroom 2

    11' 8" × 11' 10"

    Second

    Bedroom 2

  • Bedroom 3

    9' 6" × 11' 4"

    Second

    Bedroom 3

  • Bedroom 4

    9' 2" × 8' 4"

    Basement

    Bedroom 4

  • Living Room

    20' 10" × 14' 1"

    Basement

    Recreation

  • Bedroom 5

    9' × 8'

    Basement

    Bedroom 5

  • Kitchen

    20' 10" × 14' 1"

    Basement

    Carpet Free, Open Concept, Combined w/Living

Room measurements are provided by the listing brokerage, converted from metres. They are deemed reliable but not guaranteed; verify before relying on them.

Location

Malvern · Scarborough, near Neilson/Sheppard

36 United Square, Scarborough

Approximate location, placed by postal code. Map data © OpenStreetMap contributors, tiles by OpenFreeMap.

Mortgage estimate

$3,892per month

$175,800 down · 4.5% · 25 years

Down payment

%
Open the full calculator

An estimate, not a quote. Less than 20% down adds mortgage default insurance to the loan.

Scarborough

Similar homes nearby

See more homes
  • NewDetached

    $945,000

    257 John Tabor Trail E

    Malvern · Scarborough

    3+2bedrooms2bathrooms700-1,100 ft²interior
    MLS® E14141540
  • NewDetached

    $1,088,000

    205 Hupfield Trail

    Malvern · Scarborough

    4+3bedrooms5bathrooms2,500-3,000 ft²interior
    MLS® E14138068
  • NewSemi-detached

    $739,990

    59 Coxworth Crescent

    Malvern · Scarborough

    4+1bedrooms3bathrooms1,100-1,500 ft²interior
    MLS® E14136594

7646 Yonge Street

Want to see it in person? We will book it.

Private showings usually happen within a day or two. We confirm the time with the listing brokerage and meet you at the door, with our honest read on the home and its price.

36 United Square, Scarborough | Detached for sale