1 / 31
NewDetached

257 John Tabor Trail E

Malvern · Scarborough, M1B 2R8

$945,000

Beds
3+2
Baths
2
Size
700-1,100 ft²
Type
Detached
Listed
Listed today
MLS®
E14141540

About this home

Client Remarks, Welcome to 257 John Tabor Trail, Scarborough- A beautifully renovated bungalow offering exceptional value, versatility, and future potential. Situated on a generous 5,737 sq. ft. lot , this charming home has been extensively upgraded from top to bottom and is truly move-in ready. Featuring a bright and functional layout, the main floor offers comfortable living spaces, Three spacious bedrooms, and large windows that fill the home with natural light.A separate entrance to the finished basement , creates excellent possibilities for extended family living, a recreation area, home office, or potential income opportunities. The detached garage provides additional storage, parking, or workshop space for hobbyists and entrepreneurs alike.Step outside to a large private backyard, perfect for entertaining, gardening, family gatherings, or simply relaxing in your own outdoor retreat. Located in a highly convenient neighborhood close to schools, parks, shopping, restaurants, and public transit, this property combines suburban comfort with urban accessibility. Enjoy an easy commute with approximately , 20 minutes to Downtown Toronto and quick access to major highways.Whether you're a first-time buyer, downsizer, investor, or someone seeking a property with income potential and future possibilities, 257 John Tabor Trail is an outstanding opportunity not to be missed. Priced at $950,000.

Property details

MLS® number
E14141540
Property type
Detached
Style
Bungalow
Bedrooms
3+2
Bathrooms
2
Kitchens
1
Interior size
700-1,100 ft²
Lot
66.87 × 100 ft
Basement
Apartment, Separate Entrance
Heating
Forced Air, Gas
Cooling
Central Air
Parking
5 total, garage: attached
Fireplace
Yes
Exterior
Brick
Property taxes
$3,500 (2025)
Possession
TBD
Cross street
Morningside/Sheppard
Community
Malvern
City
Scarborough

Rooms

  • Living Room

    13' 1" × 12' 2"

    Ground

    Bay Window, Combined w/Dining, Broadloom

  • Dining Room

    9' 2" × 8' 2"

    Ground

    Combined w/Living, Hardwood Floor, Broadloom

  • Kitchen

    14' 1" × 8' 2"

    Ground

    Eat-in Kitchen, Parquet, W/O To Patio

  • Primary Bedroom

    17' 9" × 11' 10"

    Ground

    Broadloom, Large Closet, Broadloom

  • Bedroom 2

    8' 10" × 8' 6"

    Ground

    Closet, Laminate

  • Bedroom 3

    11' 10" × 8' 2"

    Ground

    Closet, Laminate

  • Recreation

    21' 4" × 11' 4"

    Basement

    3 Pc Bath, Laminate

  • Bedroom 4

    11' 5" × 9' 6"

    Basement

    Laminate, Laminate

  • Bedroom 5

    11' 4" × 9' 6"

    Basement

    Broadloom, Laminate

Room measurements are provided by the listing brokerage, converted from metres. They are deemed reliable but not guaranteed; verify before relying on them.

Location

Malvern · Scarborough, near Morningside/Sheppard

257 John Tabor Trail E, Scarborough

Approximate location, placed by postal code. Map data © OpenStreetMap contributors, tiles by OpenFreeMap.

Mortgage estimate

$4,184per month

$189,000 down · 4.5% · 25 years

Down payment

%
Open the full calculator

An estimate, not a quote. Less than 20% down adds mortgage default insurance to the loan.

Scarborough

Similar homes nearby

See more homes
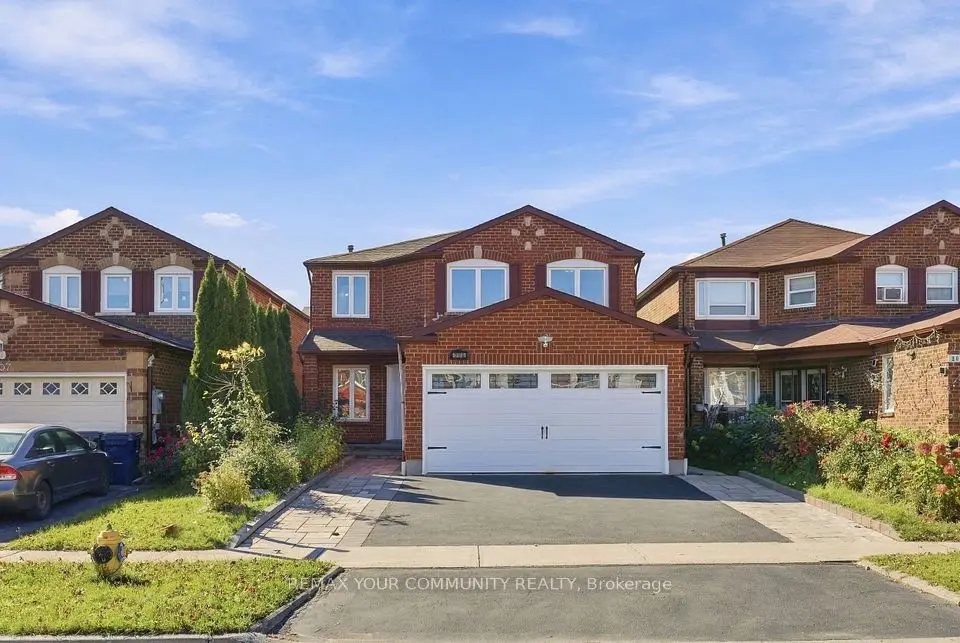
  • NewDetached

    $1,088,000

    205 Hupfield Trail

    Malvern · Scarborough

    4+3bedrooms5bathrooms2,500-3,000 ft²interior
    MLS® E14138068
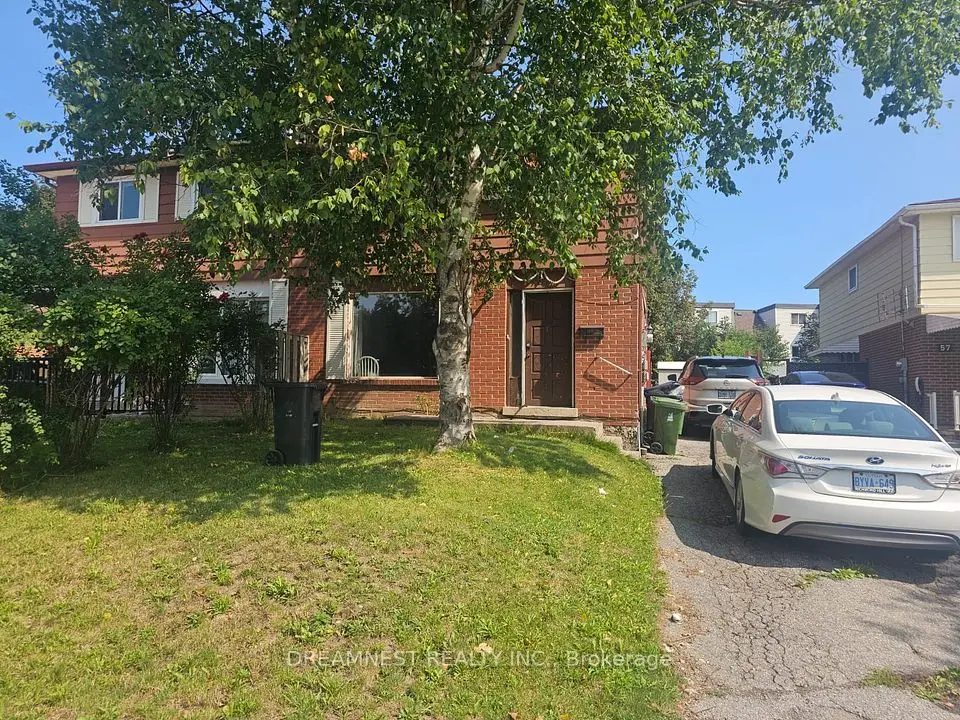
  • NewSemi-detached

    $739,990

    59 Coxworth Crescent

    Malvern · Scarborough

    4+1bedrooms3bathrooms1,100-1,500 ft²interior
    MLS® E14136594
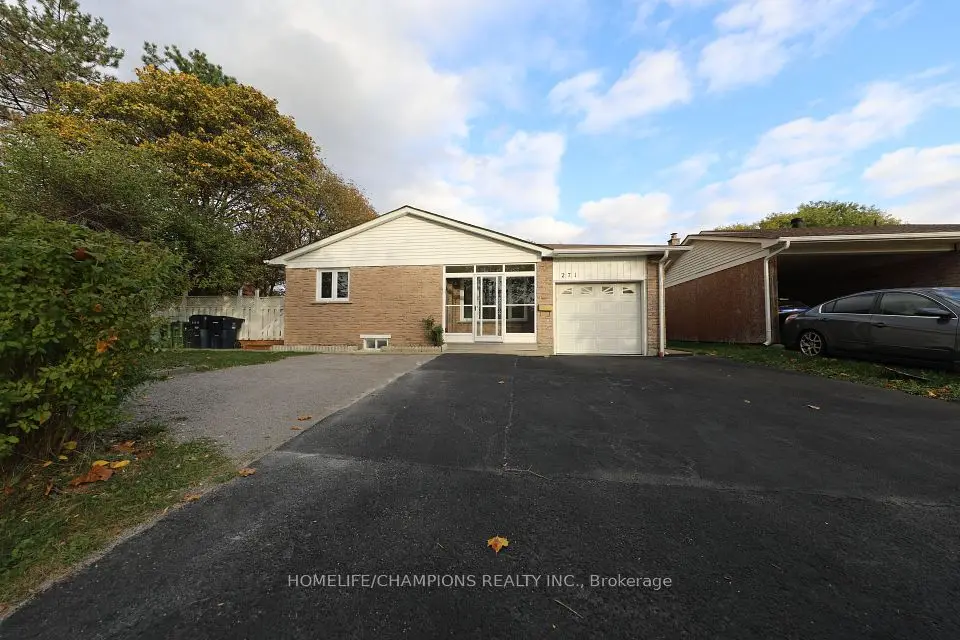
  • NewDetached

    $869,000

    271 John Tabor Trail

    Malvern · Scarborough

    3+3bedrooms2bathrooms1,100-1,500 ft²interior
    MLS® E14135796

7646 Yonge Street

Want to see it in person? We will book it.

Private showings usually happen within a day or two. We confirm the time with the listing brokerage and meet you at the door, with our honest read on the home and its price.