1 / 12
NewSemi-detached

59 Coxworth Crescent

Malvern · Scarborough, M1B 1E2

$739,990

Beds
4+1
Baths
3
Size
1,100-1,500 ft²
Type
Semi-detached
Listed
Listed today
MLS®
E14136594

About this home

Diamond in the rough with tremendous upside, rare opportunity to unlock incredible value in one of the most sought after quiet communities to live in Scarborough, Priced to reward the visionary buyer and turn potential into profits!! This 4 bedroom semi-detached home needs some TLC, but for the savvy buyer, that's exactly where the opportunity lies,. Bring your vision, renovate to your taste, and unlock the true potential of this property. A fantastic chance to create your dream home while building substantial equity! Finished basement offers an additional bedroom, office, separate side entrance, and the potential to create an in-law suite or rental space. Live comfortably upstairs while the basement could provide an opportunity for additional income, extended family living or private space for the guests. Huge private backyard for outdoor recreation and entertainment. 3 parking's on the driveway with a potential of 4th parking as well. Conveniently located near Sheppard & Neilson Rd in Malvern, this home is close to highway 401, TTC, Schools, Parks, shops, UOT, Malvern Mall, Centennial College and more....

Property details

MLS® number
E14136594
Property type
Semi-Detached
Style
2-Storey
Bedrooms
4+1
Bathrooms
3
Kitchens
2
Interior size
1,100-1,500 ft²
Lot
30.14 × 113.13 ft
Basement
Finished, Separate Entrance
Heating
Forced Air, Gas
Cooling
Central Air
Parking
3 total
Exterior
Aluminum Siding, Brick
Property taxes
$2,908 (2026)
Possession
Flexible
Cross street
Neilson & Sheppard
Community
Malvern
City
Scarborough

Rooms

  • Living Room

    15' 3" × 10'

    Ground

    Picture Window, Hardwood Floor

  • Dining Room

    33' 11" × 26' 3"

    Ground

    Hardwood Floor

  • Kitchen

    18' 10" × 7' 8"

    Ground

    W/O To Deck, Overlooks Dining, Sliding Doors

  • Primary Bedroom

    12' 4" × 10' 6"

    Second

    Hardwood Floor, Walk-In Closet(s)

  • Bedroom 2

    11' 9" × 9' 5"

    Second

    Hardwood Floor, Large Closet

  • Bedroom 3

    10' × 8' 5"

    Second

    Hardwood Floor, Window

  • Bedroom 4

    9' 5" × 8'

    Second

    Hardwood Floor, Closet

  • Bedroom

    14' 6" × 11' 6"

    Basement

    Laminate, Window

  • Office

    15' 6" × 11'

    Basement

    Laminate

Room measurements are provided by the listing brokerage, converted from metres. They are deemed reliable but not guaranteed; verify before relying on them.

Location

Malvern · Scarborough, near Neilson & Sheppard

59 Coxworth Crescent, Scarborough

Approximate location, placed by postal code. Map data © OpenStreetMap contributors, tiles by OpenFreeMap.

Mortgage estimate

$3,277per month

$147,998 down · 4.5% · 25 years

Down payment

%
Open the full calculator

An estimate, not a quote. Less than 20% down adds mortgage default insurance to the loan.

Scarborough

Similar homes nearby

See more homes
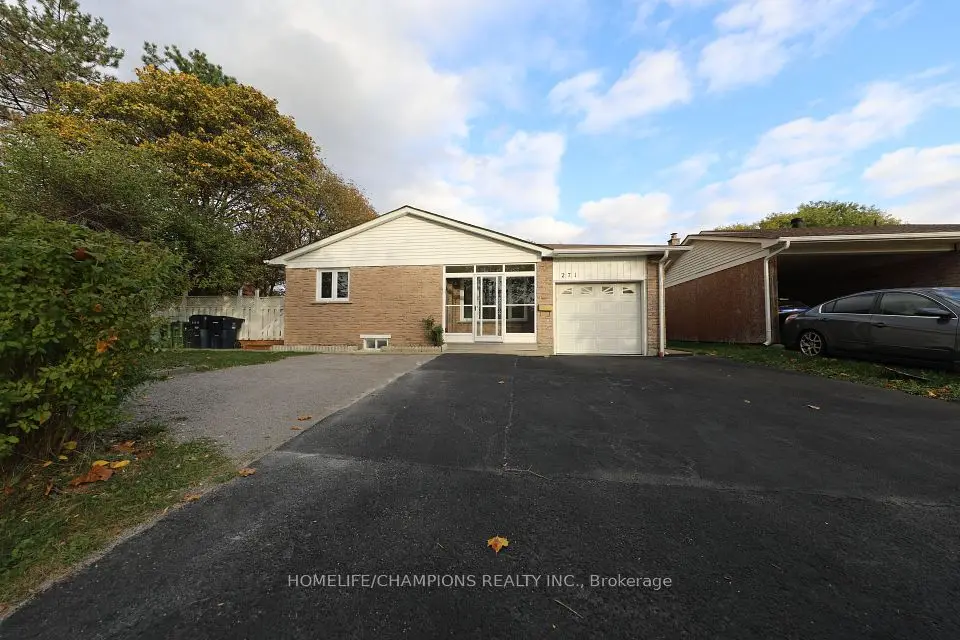
  • NewDetached

    $869,000

    271 John Tabor Trail

    Malvern · Scarborough

    3+3bedrooms2bathrooms1,100-1,500 ft²interior
    MLS® E14135796
  • NewDetached

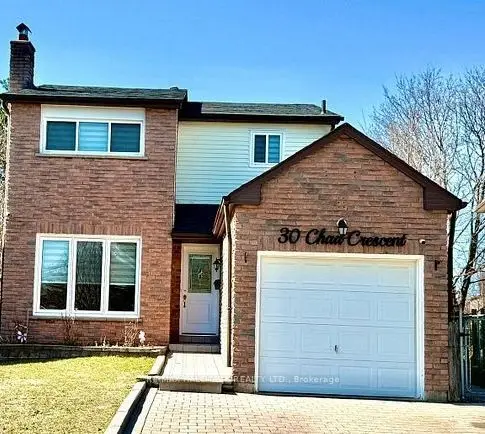
    $755,900

    30 Chad Crescent

    Malvern · Scarborough

    3+1bedrooms3bathrooms1,100-1,500 ft²interior
    MLS® E14135024
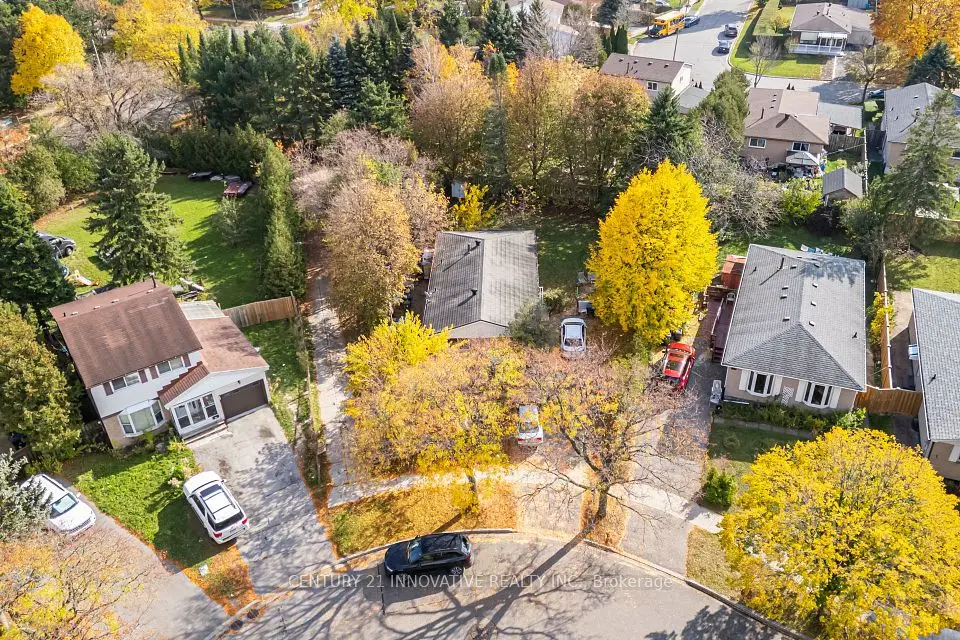
  • NewDetached

    $650,000

    21 Tillbrook Court

    Malvern · Scarborough

    3+3bedrooms2bathrooms1,100-1,500 ft²interior
    MLS® E14134378

7646 Yonge Street

Want to see it in person? We will book it.

Private showings usually happen within a day or two. We confirm the time with the listing brokerage and meet you at the door, with our honest read on the home and its price.