1 / 26
NewDetached

3 Coltman Crescent

Malvern · Scarborough, M1B 2A3

$799,000

Beds
3+1
Baths
2
Size
1,100-1,500 ft²
Type
Detached
Listed
Listed today
MLS®
E14151140

About this home

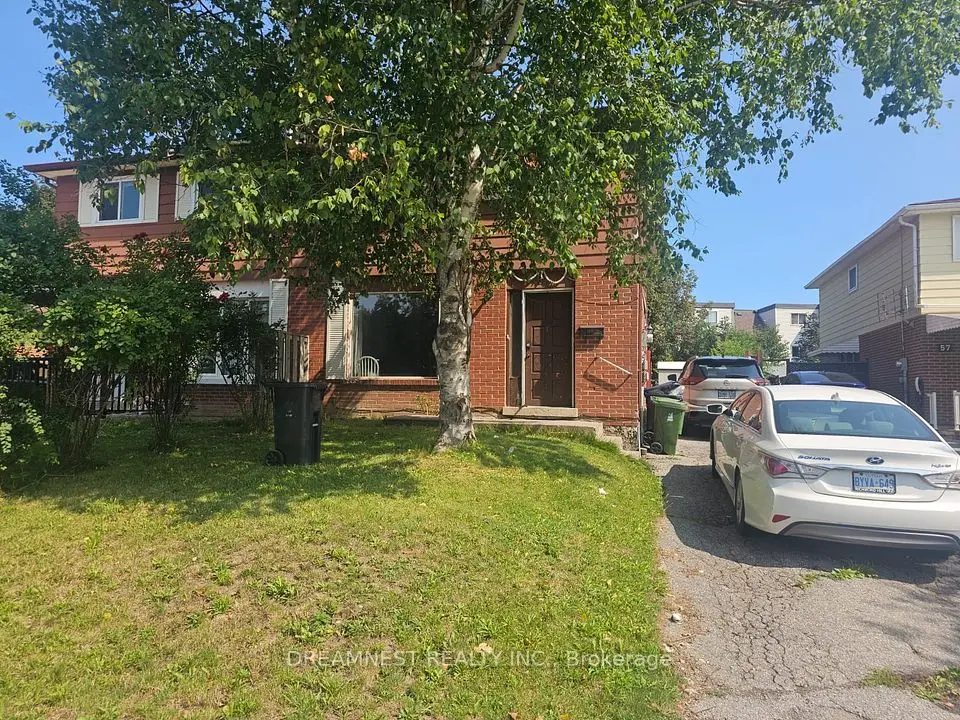
Welcome to this beautifully updated 3-bedroom, 1.5-bathroom home nestled in a desirable Scarborough neighborhood! Offering a perfect blend of modern upgrades, functional living space, and incredible outdoor potential, this property is an excellent opportunity for families, first-time buyers, or anyone looking to enjoy comfortable living in an established community. Step inside and discover a fresh, modern interior featuring a brand-new kitchen, all-new flooring throughout, and beautifully updated bathrooms. The exterior has also been thoughtfully improved with new siding and a new roof, providing added peace of mind and enhanced curb appeal. Outside, enjoy the expansive backyard offering endless possibilities for entertaining, gardening, family activities, or simply relaxing in your own private outdoor space. A standout feature is the large outdoor workshop, ideal for hobbyists, tradespeople, storage, or those seeking additional functional space. Situated in a family-friendly neighborhood, this home offers convenient access to schools, parks, shopping, public transit, and everyday amenities, making it an ideal place to call home. All Flooring (2025), Kitchen Remodel (2025), Freshly Painted (2025), Furnace & A/C (2024), Front Deck (2023), Siding, Insulation, Flashing, Eavestrough with Leaf Gutter Guards, Downspouts and Shingles (2022), Both Bathrooms (2021)

Property details

MLS® number
E14151140
Property type
Detached
Style
2-Storey
Bedrooms
3+1
Bathrooms
2
Kitchens
1
Interior size
1,100-1,500 ft²
Lot
40 × 110 ft
Basement
Full, Finished
Heating
Forced Air, Gas
Cooling
Central Air
Parking
3 total
Exterior
Brick, Vinyl Siding
Property taxes
$3,212 (2026)
Possession
60-89 days
Cross street
SHEPPARD AVE E/NEILSON RD
Community
Malvern
City
Scarborough

Rooms

  • Kitchen

    11' 1" × 8' 10"

    Main

  • Dining Room

    10' 6" × 8' 10"

    Main

  • Living Room

    12' 6" × 13' 1"

    Main

  • Primary Bedroom

    11' 5" × 13' 2"

    Second

  • Bedroom 2

    11' 5" × 13' 2"

    Second

  • Bedroom 3

    10' 1" × 10'

    Second

  • Bathroom

    7' 7" × 5' 6"

    Second

  • Recreation

    22' 5" × 15' 1"

    Basement

  • Powder Room

    5' 1" × 4' 11"

    Basement

  • Office

    8' 5" × 8' 6"

    Basement

  • Laundry

    14' 6" × 8' 3"

    Basement

Room measurements are provided by the listing brokerage, converted from metres. They are deemed reliable but not guaranteed; verify before relying on them.

Location

Malvern · Scarborough, near SHEPPARD AVE E/NEILSON RD

3 Coltman Crescent, Scarborough

Approximate location, placed by postal code. Map data © OpenStreetMap contributors, tiles by OpenFreeMap.

Mortgage estimate

$3,538per month

$159,800 down · 4.5% · 25 years

Down payment

%
Open the full calculator

An estimate, not a quote. Less than 20% down adds mortgage default insurance to the loan.

Scarborough

Similar homes nearby

See more homes
  • NewDetached

    $945,000

    257 John Tabor Trail E

    Malvern · Scarborough

    3+2bedrooms2bathrooms700-1,100 ft²interior
    MLS® E14141540
  • NewSemi-detached

    $739,990

    59 Coxworth Crescent

    Malvern · Scarborough

    4+1bedrooms3bathrooms1,100-1,500 ft²interior
    MLS® E14136594
  • NewDetached

    $755,900

    30 Chad Crescent

    Malvern · Scarborough

    3+1bedrooms3bathrooms1,100-1,500 ft²interior
    MLS® E14135024

7646 Yonge Street

Want to see it in person? We will book it.

Private showings usually happen within a day or two. We confirm the time with the listing brokerage and meet you at the door, with our honest read on the home and its price.