1 / 50
Detached

28 Renaissance Court W

Beverley Glen · Vaughan, L4J 7W4

$4,598,000

Beds
5+1
Baths
9
Size
5,000 + ft²
Type
Detached
Listed
29 days
MLS®
N14091482

About this home

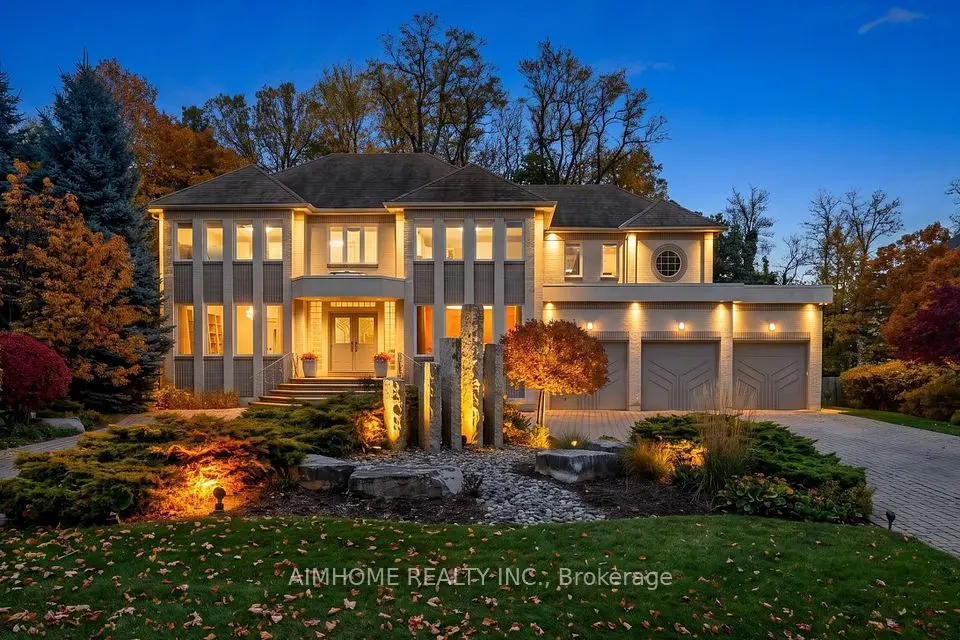
Set on a private, tree-lined half-acre on one of Thornhill's most beautiful cul-de-sacs, this impressive residence offers more than 9,000 square feet of total living space and exceptional grounds for entertaining and family living. A soaring 20-foot cathedral ceiling, floating staircase and abundant natural light create a striking first impression. The center-hall layout unfolds into generously proportioned principal rooms, including living and family rooms with marble fireplaces, and a dining room overlooking the gardens. A private office with its own entrance offers comfortable setting for working from home. The spacious kitchen features built-in appliances granite countertops, a large center island and a bright breakfast area with a walkout to the deck, connecting indoor gatherings with outdoor dining. Five upper-level bedrooms each enjoy an ensuite bathroom. The primary suite is a peaceful retreat with a sitting area and private deck overlooking the backyard. The finished lower level offers an additional bedroom with ensuite, an expansive entertainment area with a stone fireplace and built-in bar, an exercise studio and a sauna. Walk-up access leads directly to the backyard. Outdoors, mature trees surround the fully fenced grounds featuring a separately fenced pool, a generous deck and a dedicated play area. A circular driveway with parking for 10 vehicles and a three-car garage complete the property. An exceptional combination of space, privacy and amenities in a coveted Thornhill setting.
Take the virtual tour

Property details

MLS® number
N14091482
Property type
Detached
Style
2-Storey
Bedrooms
5+1
Bathrooms
9
Kitchens
1
Interior size
5,000 + ft²
Lot
30 × 69.96 m
Basement
Finished with Walk-Out
Heating
Forced Air, Gas
Cooling
Central Air
Parking
13 total, garage: attached
Fireplace
Yes
Pool
Inground
Exterior
Brick
Property taxes
$22,701 (2026)
Possession
Flexible
Cross street
Bathurst/Hwy 7 & 407
Community
Beverley Glen
City
Vaughan

Rooms

  • Living Room

    19' 5" × 24' 6"

    Ground

    Marble Fireplace, French Doors, Crown Moulding

  • Dining Room

    21' 3" × 19' 11"

    Ground

    Granite Floor, French Doors, Crown Moulding

  • Family Room

    16' 4" × 22' 1"

    Ground

    Marble Fireplace, French Doors

  • Library

    15' 3" × 12' 5"

    Ground

    Hardwood Floor, B/I Bookcase, French Doors

  • Kitchen

    38' 7" × 23' 11"

    Ground

    Granite Floor, Eat-in Kitchen, W/O To Deck

  • Primary Bedroom

    23' 11" × 19' 2"

    Second

    7 Pc Ensuite, W/O To Deck

  • Sitting

    11' 5" × 12' 11"

    Second

    Walk-In Closet(s)

  • Bedroom 2

    14' 4" × 14' 7"

    Second

    3 Pc Ensuite, Walk-In Closet(s), Closet Organizers

  • Bedroom 3

    10' 8" × 11' 9"

    Second

    3 Pc Ensuite, Walk-In Closet(s), Closet Organizers

  • Bedroom 4

    14' 4" × 14' 7"

    Second

    3 Pc Ensuite, Walk-In Closet(s), Closet Organizers

  • Bedroom 5

    15' × 11' 3"

    Second

    4 Pc Ensuite, Closet Organizers

  • Recreation

    57' 7" × 18' 10"

    Lower

    Stone Fireplace, B/I Bar, Walk-Up

  • Recreation

    40' 10" × 18' 2"

    Basement

  • Exercise Room

    19' 5" × 24' 6"

    Lower

    Mirrored Walls

  • Other

    6' 9" × 8' 3"

    Basement

    Sauna

  • Bedroom

    13' × 18' 2"

    Basement

    3 Pc Ensuite, Closet, Window

Room measurements are provided by the listing brokerage, converted from metres. They are deemed reliable but not guaranteed; verify before relying on them.

Location

Beverley Glen · Vaughan, near Bathurst/Hwy 7 & 407

28 Renaissance Court W, Vaughan

Approximate location, placed by postal code. Map data © OpenStreetMap contributors, tiles by OpenFreeMap.

Mortgage estimate

$20,359per month

$919,600 down · 4.5% · 25 years

Down payment

%
Open the full calculator

An estimate, not a quote. Less than 20% down adds mortgage default insurance to the loan.

Beverley Glen

Similar homes nearby

See more homes
  • NewDetached

    $4,449,800

    145 Renaissance Court

    Beverley Glen · Vaughan

    4+1bedrooms6bathrooms5,000 + ft²interior
    MLS® N14177426
  • Detached

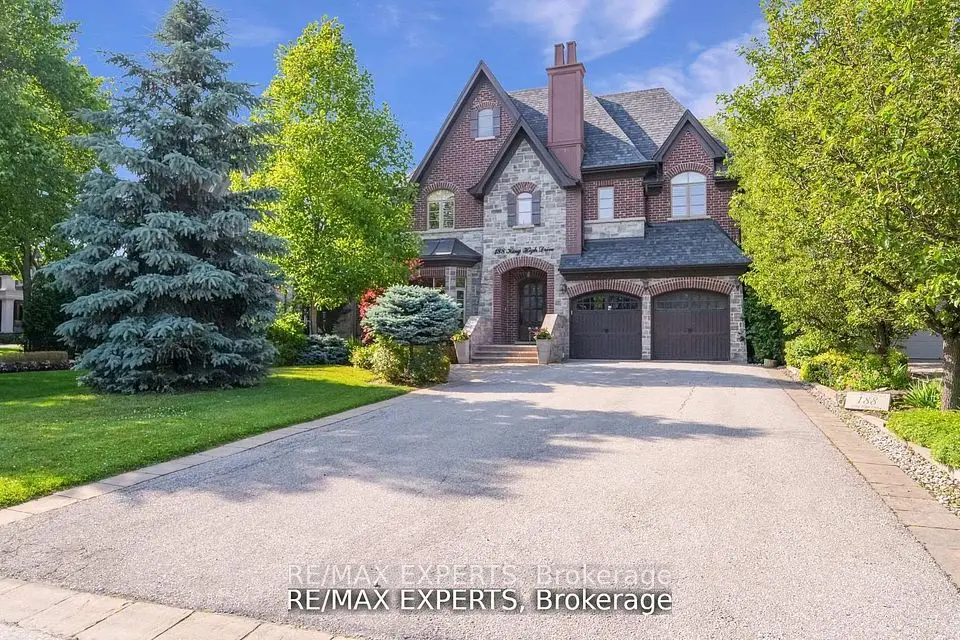
    $3,499,000

    188 King High Drive

    Beverley Glen · Vaughan

    4+1bedrooms8bathrooms5,000 + ft²interior
    MLS® N14121634
  • Detached

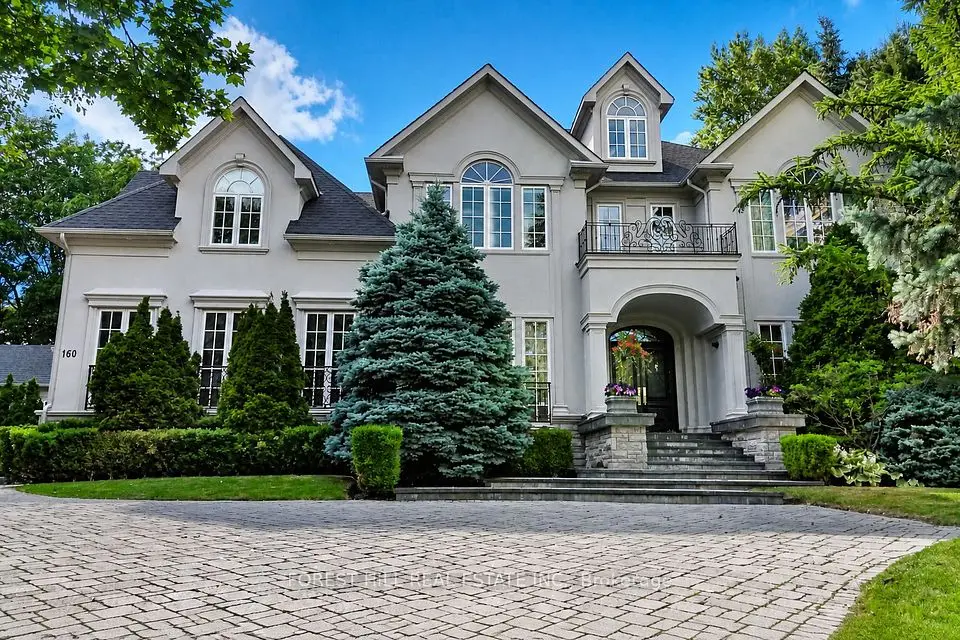
    $5,488,000

    160 Renaissance Court

    Beverley Glen · Vaughan

    5bedrooms7bathrooms5,000 + ft²interior
    MLS® N14106580

7646 Yonge Street

Want to see it in person? We will book it.

Private showings usually happen within a day or two. We confirm the time with the listing brokerage and meet you at the door, with our honest read on the home and its price.