1 / 50
Detached

160 Renaissance Court

Beverley Glen · Vaughan, L4J 7W4

$5,488,000

Beds
5
Baths
7
Size
5,000 + ft²
Type
Detached
Listed
25 days
MLS®
N14106580

About this home

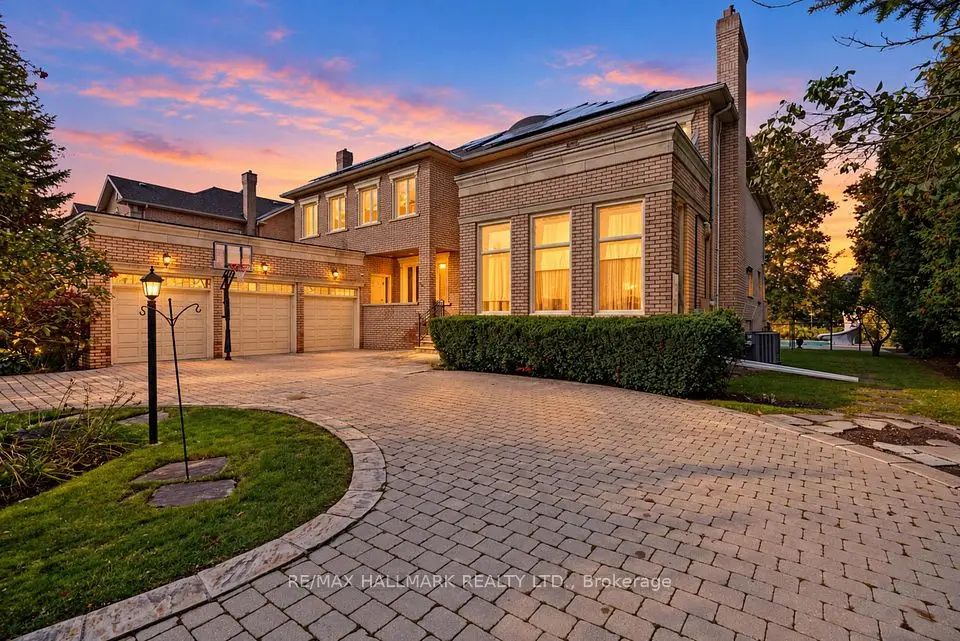
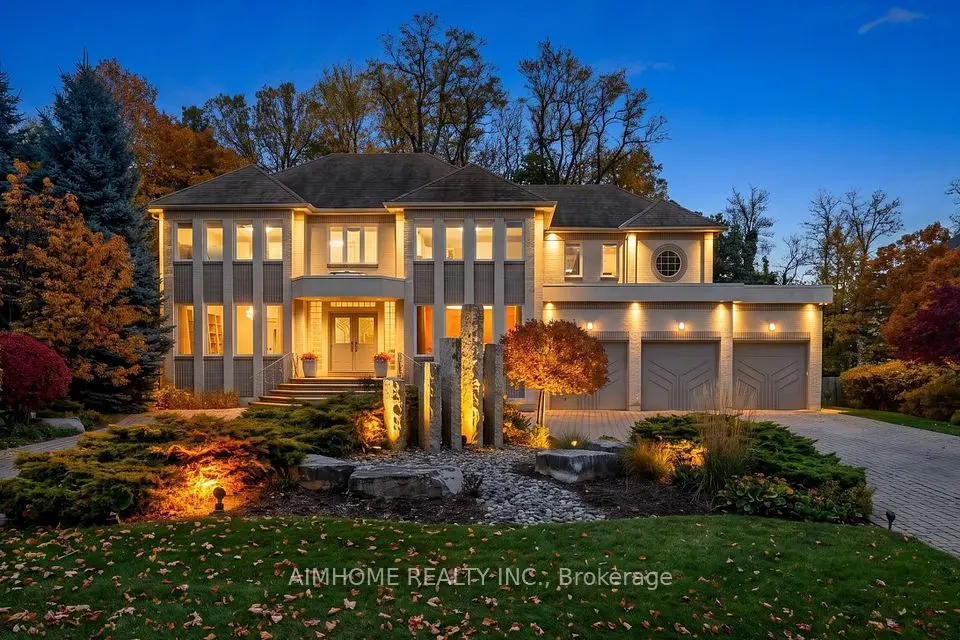
Welcome to 160 Renaissance Crt, an extraordinary custom-built luxury residence situated on one of the most prestigious & private cul-de-sacs in Thornhill & the GTA. Offering approximately 6,400 sqft above grade & a spectacular finished 3200 sqft lower level, this exceptional home sits on a rare oversized irregular corner lot expanding to approximately 250 ft. across rear, creating a breathtaking backyard oasis with a saltwater pool, Cabana, extensive landscaping, mature trees & manicured gardens. Designed with an outstanding centre hall flr plan, the home features a dramatic open-to-above foyer with soaring 20ft. ceilings, 10ft. ceilings on the main level & 9ft. ceilings on both the second floor & lower level. Exceptional craftsmanship is showcased throughout with extensive custom millwork, hardwood floors, solid-core doors, crown moulding, multiple gas fireplaces & oversized windows filling the home with natural light. The chefs kitchen offers a large centre island, premium built-in stainless steel appliances, custom cabinetry, granite countertops, spacious breakfast area & an impressive butlers pantry. The adjoining family room is ideal for entertaining with custom built-ins, dramatic floor-to-ceiling windows & walkout to the backyard. A spectacular main floor office features custom built-ins, a double-sided fireplace & direct garden access. The luxurious primary retreat offers a private balcony overlooking the pool, a spa-inspired ensuite with double-sided fireplace & an incredible custom dressing room that can easily be converted back to fifth bedroom. All additional bedrooms offer ensuite or semi-ensuite access. The professionally finished lower level features a massive recreation area, home theatre, golf simulator, fitness space, guest bedroom, full bathroom & a separate service staircase. Located in one of Thornhill's most sought-after luxury neighbourhoods close to top-rated schools, parks, golf, shopping & every amenity, this is a truly exceptional offering

Property details

MLS® number
N14106580
Property type
Detached
Style
2-Storey
Bedrooms
5
Bathrooms
7
Kitchens
1
Interior size
5,000 + ft²
Lot
60.96 × 170.96 ft
Basement
Separate Entrance, Finished, Walk-Up
Heating
Forced Air, Gas
Cooling
Central Air
Parking
13 total, garage: attached
Fireplace
Family Room
Pool
Inground
Exterior
Brick, Concrete
Property taxes
$22,633 (2025)
Possession
TBA
Cross street
Bathurst / Hwy 7
Community
Beverley Glen
City
Vaughan

Rooms

  • Foyer

    29' × 23' 1"

    Main

    Foyer

  • Great Room

    17' 5" × 15' 6"

    Main

    Great Room

  • Dining Room

    17' × 15' 6"

    Main

    Dining Room

  • Family Room

    20' 9" × 18'

    Main

    Family Room

  • Office

    25' 5" × 16'

    Main

    Office

  • Kitchen

    25' × 21'

    Main

    Kitchen

  • Breakfast

    25' × 21'

    Main

    Breakfast

  • Primary Bedroom

    26' 8" × 25'

    Second

    Primary Bedroom

  • Bedroom 2

    18' × 12'

    Second

    Bedroom 2

  • Bedroom 3

    15' 6" × 17'

    Second

    Bedroom 3

  • Bedroom 4

    23' × 23'

    Second

    Bedroom 4

  • Bedroom 5

    20' 2" × 15' 6"

    Second

    Bedroom 5

  • Mud Room

    31' 10" × 22' 11"

    Main

    3 Pc Bath, W/O To Pool, Staircase

  • Bedroom

    15' 10" × 10'

    Lower

    3 Pc Bath, Large Closet, Window

  • Recreation

    44' 4" × 32' 6"

    Lower

    Open Concept, Pot Lights, Broadloom

  • Media Room

    25' 8" × 17' 10"

    Lower

    Pot Lights, Laminate, Open Concept

  • Game Room

    16' 4" × 11' 11"

    Lower

Room measurements are provided by the listing brokerage, converted from metres. They are deemed reliable but not guaranteed; verify before relying on them.

Location

Beverley Glen · Vaughan, near Bathurst / Hwy 7

160 Renaissance Court, Vaughan

Approximate location, placed by postal code. Map data © OpenStreetMap contributors, tiles by OpenFreeMap.

Mortgage estimate

$24,300per month

$1,097,600 down · 4.5% · 25 years

Down payment

%
Open the full calculator

An estimate, not a quote. Less than 20% down adds mortgage default insurance to the loan.

Beverley Glen

Similar homes nearby

See more homes
  • NewDetached

    $4,449,800

    145 Renaissance Court

    Beverley Glen · Vaughan

    4+1bedrooms6bathrooms5,000 + ft²interior
    MLS® N14177426
  • Detached

    $4,598,000

    28 Renaissance Court W

    Beverley Glen · Vaughan

    5+1bedrooms9bathrooms5,000 + ft²interior
    MLS® N14091482
  • Detached

    $5,749,000

    1226 Centre Street

    Beverley Glen · Vaughan

    3bedrooms2bathrooms1,500-2,000 ft²interior
    MLS® N13677542

7646 Yonge Street

Want to see it in person? We will book it.

Private showings usually happen within a day or two. We confirm the time with the listing brokerage and meet you at the door, with our honest read on the home and its price.