1 / 50
Detached

188 King High Drive

Beverley Glen · Vaughan, L4J 3N5

$3,499,000

Beds
4+1
Baths
8
Size
5,000 + ft²
Type
Detached
Listed
20 days
MLS®
N14121634

About this home

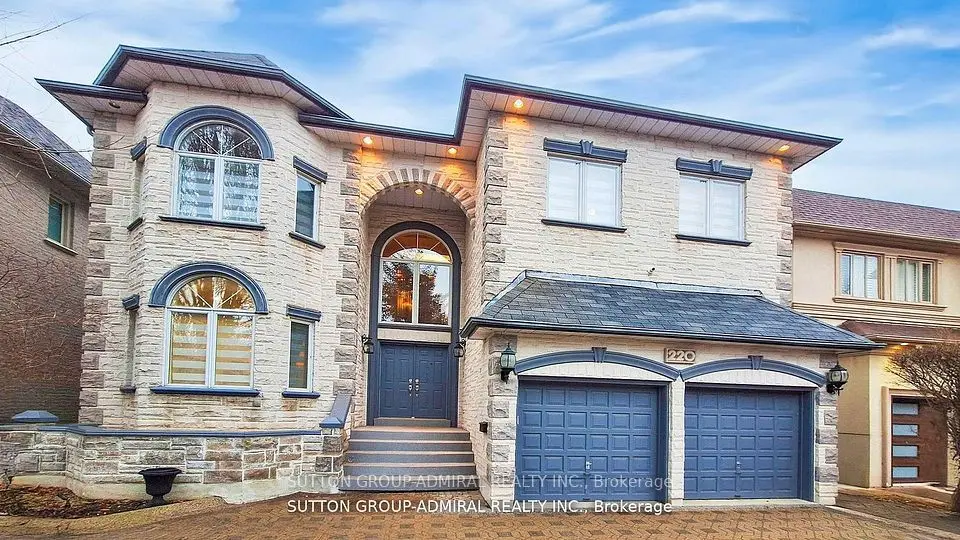
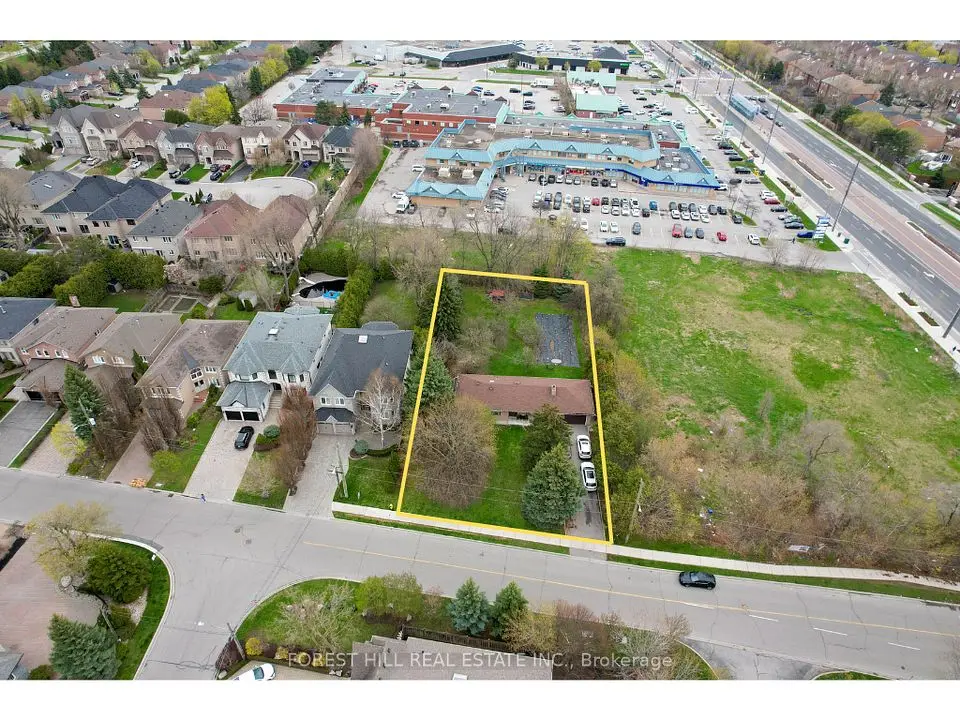
Welcome home to this one-of-a-kind custom-built luxury residence in sought-after Beverley Glen. Every space has been finished with intention - from the main level down to the newly constructed walk-up basement, which is nothing short of a work of art. Wainscoting, intricate millwork, skylights, coffered and vaulted ceilings, pot lights, and built-ins run throughout.The bright eat-in chef's kitchen is the heart of it all: top-of-the-line built-in appliances, an oversized center island, and walk-out access to a covered patio that opens onto a tree-lined backyard oasis with a saltwater pool. The spacious family room centers on a gas fireplace beneath coffered ceilings, framed by custom cabinetry. The main-floor office, lined floor to ceiling in cherry wood, is pure sophistication. And the primary suite delivers -vaulted ceilings, a private terrace, an extra-large walk-in closet, and a seven-piece ensuite with heated floors and a steam shower. Every bedroom has its own ensuite and generous walk-in closet. This is the one you've been waiting for. Must see in person!
Take the virtual tour

Property details

MLS® number
N14121634
Property type
Detached
Style
2-Storey
Bedrooms
4+1
Bathrooms
8
Kitchens
1
Interior size
5,000 + ft²
Approximate age
6-15 years
Lot
49.39 × 186.17 ft
Basement
Finished, Walk-Up
Heating
Forced Air, Gas
Cooling
Central Air
Parking
8 total, garage: built-in
Fireplace
Freestanding, Natural Gas
Pool
Inground, Outdoor, Salt
Exterior
Brick, Stone
Property taxes
$17,687 (2026)
Possession
TBD
Cross street
Dufferin and Centre
Community
Beverley Glen
City
Vaughan

Rooms

  • Office

    14' × 12'

    Ground

    Coffered Ceiling(s), Large Window, Hardwood Floor

  • Dining Room

    16' 2" × 14' 1"

    Ground

    Large Window, Pot Lights, Hardwood Floor

  • Living Room

    16' × 11' 1"

    Ground

    Large Window, Pot Lights, Hardwood Floor

  • Kitchen

    23' 4" × 21'

    Ground

    W/O To Patio, Centre Island, Pantry

  • Family Room

    18' 3" × 17' 9"

    Ground

    Coffered Ceiling(s), Fireplace

  • Primary Bedroom

    22' 11" × 21' 2"

    Second

    W/O To Patio, 7 Pc Ensuite, Walk-In Closet(s)

  • Bedroom 2

    16' 5" × 13' 1"

    Second

    Vaulted Ceiling(s), 3 Pc Ensuite, Walk-In Closet(s)

  • Bedroom 3

    17' 1" × 15' 11"

    Second

    Vaulted Ceiling(s), 3 Pc Ensuite, Walk-In Closet(s)

  • Bedroom 4

    17' 1" × 16' 11"

    Second

    Vaulted Ceiling(s), 3 Pc Ensuite, Walk-In Closet(s)

  • Bedroom 5

    18' 3" × 17' 11"

    Basement

    Hardwood Floor, Walk-In Closet(s)

  • Recreation

    38' 7" × 29' 4"

    Basement

    Wet Bar, Marble Floor, 2 Way Fireplace

  • Other

    37' 6" × 11' 5"

    Basement

    3 Pc Bath, Sauna

Room measurements are provided by the listing brokerage, converted from metres. They are deemed reliable but not guaranteed; verify before relying on them.

Location

Beverley Glen · Vaughan, near Dufferin and Centre

188 King High Drive, Vaughan

Approximate location, placed by postal code. Map data © OpenStreetMap contributors, tiles by OpenFreeMap.

Mortgage estimate

$15,493per month

$699,800 down · 4.5% · 25 years

Down payment

%
Open the full calculator

An estimate, not a quote. Less than 20% down adds mortgage default insurance to the loan.

Beverley Glen

Similar homes nearby

See more homes
  • Detached

    $3,149,000

    27 Vaughan Boulevard

    Beverley Glen · Vaughan

    4+2bedrooms3bathrooms1,100-1,500 ft²interior
    MLS® N13079022
  • Detached

    $2,788,000

    220 King High Drive

    Beverley Glen · Vaughan

    5+1bedrooms5bathrooms3,500-5,000 ft²interior
    MLS® N13058224

7646 Yonge Street

Want to see it in person? We will book it.

Private showings usually happen within a day or two. We confirm the time with the listing brokerage and meet you at the door, with our honest read on the home and its price.