1 / 22
NewDetached

26 Mackay Avenue

Corso Italia-Davenport · York, M6H 2N6

$1,199,900

Beds
3
Baths
2
Size
1,100-1,500 ft²
Type
Detached
Listed
Listed today
MLS®
W14186350

About this home

It's not often you come across a detached home in this part of the neighbourhood that's been renovated from top to bottom, has two parking spaces and even comes with its own wine cellar.The main floor has a comfortable, open layout with wood floors, an electric fireplace and a kitchen centred around a large island with quartz counters and stainless steel appliances.There are mudrooms at both the front and back entrances, which make a big difference in keeping everyday life organized.Upstairs are three bedrooms, all with wood floors, and a four-piece bathroom. The finished basement has a separate entrance, a kids' playroom, three-piece bathroom, laundry and a wine cellar complete with wine racks and a bar fridge.A lot of the bigger expenses have already been taken care of, including the roof (2020),furnace (2023) and heat pump (2024). There's also a copper water line to the street, sump pump and backwater valve. The garage is equipped with an electric vehicle charger. And then there's the parking: a legal pad out front and a garage off the laneway.Mackay is one of those streets that makes you appreciate the neighbourhood. It's quiet, friendly and well established, with Regal Road Junior Public School in the catchment. St. ClairWest is just around the corner for the streetcar, coffee, restaurants and groceries. Earlscourt Park is close by, and the local library is just 200 metres away.It's a genuinely easy home to move into, with the space, parking and updates already in place.Just unpack and enjoy.

Property details

MLS® number
W14186350
Property type
Detached
Style
2-Storey
Bedrooms
3
Bathrooms
2
Kitchens
1
Interior size
1,100-1,500 ft²
Approximate age
100+ years
Lot
16.83 × 112 ft
Basement
Separate Entrance
Heating
Forced Air, Gas
Cooling
Central Air
Parking
2 total, garage: detached
Fireplace
Electric
Exterior
Brick
Property taxes
$6,262 (2026)
Possession
Flexible
Cross street
St Clair & Dufferin
Community
Corso Italia-Davenport
City
York

Rooms

  • Living Room

    13' 11" × 14' 10"

    Main

    Hardwood Floor, Combined w/Dining, Large Window

  • Dining Room

    10' 8" × 11' 7"

    Main

    Hardwood Floor, Combined w/Living, Open Concept

  • Kitchen

    11' 3" × 14' 4"

    Main

    Quartz Counter, Stainless Steel Appl, Centre Island

  • Bedroom

    13' 11" × 12' 10"

    Second

    Hardwood Floor, Closet, Large Window

  • Bedroom 2

    11' 3" × 9'

    Second

    Hardwood Floor, Closet, Large Window

  • Bedroom 3

    8' 3" × 8' 10"

    Second

    Hardwood Floor, Closet, Large Window

  • Recreation

    13' 11" × 37' 4"

    Basement

    3 Pc Bath, W/O To Yard

Room measurements are provided by the listing brokerage, converted from metres. They are deemed reliable but not guaranteed; verify before relying on them.

Location

Corso Italia-Davenport · York, near St Clair & Dufferin

26 Mackay Avenue, York

Approximate location, placed by postal code. Map data © OpenStreetMap contributors, tiles by OpenFreeMap.

Mortgage estimate

$5,313per month

$239,980 down · 4.5% · 25 years

Down payment

%
Open the full calculator

An estimate, not a quote. Less than 20% down adds mortgage default insurance to the loan.

York

Similar homes nearby

See more homes
  • NewSemi-detached

    $1,199,000

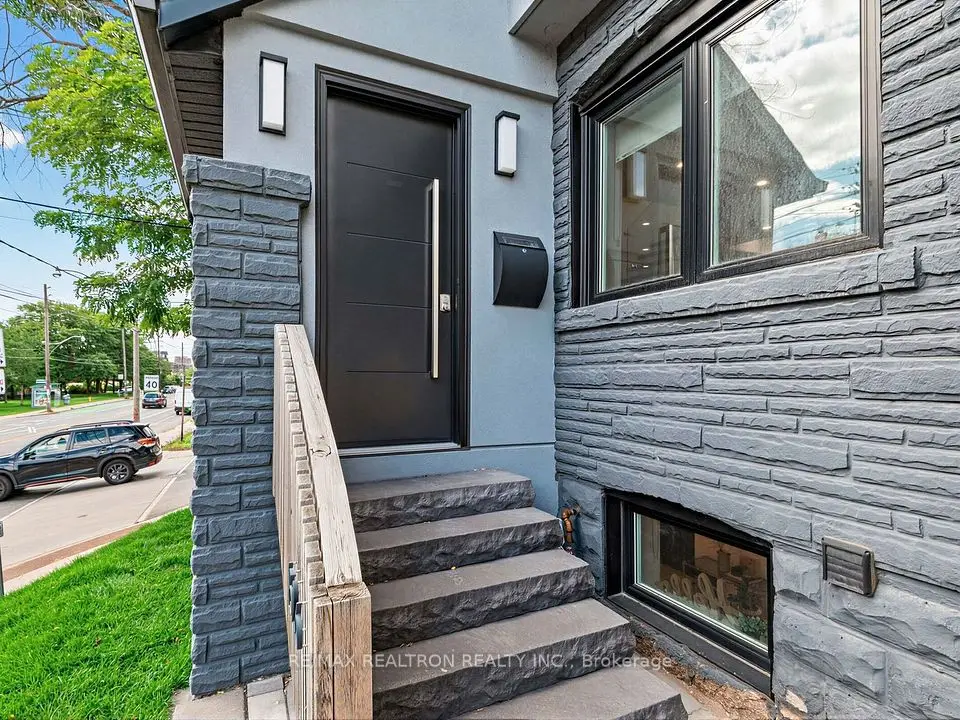
    1526 Davenport Road

    Corso Italia-Davenport · York

    3+1bedrooms3bathrooms1,100-1,500 ft²interior
    MLS® W14176568
  • Detached

    $1,100,000

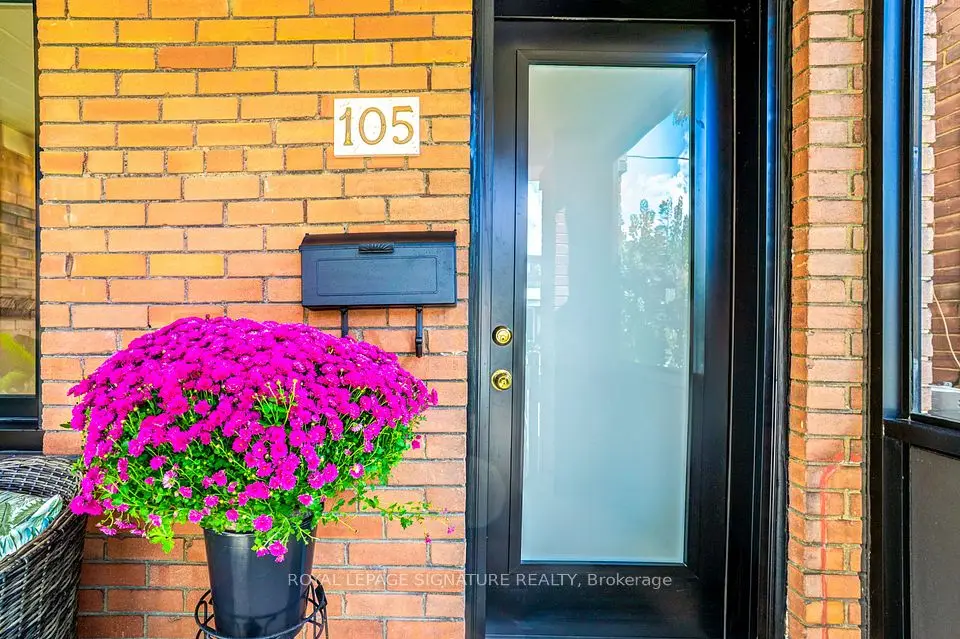
    105 Earlscourt Avenue

    Corso Italia-Davenport · York

    3+1bedrooms3bathrooms1,100-1,500 ft²interior
    MLS® W14143312
  • Semi-detached

    $999,000

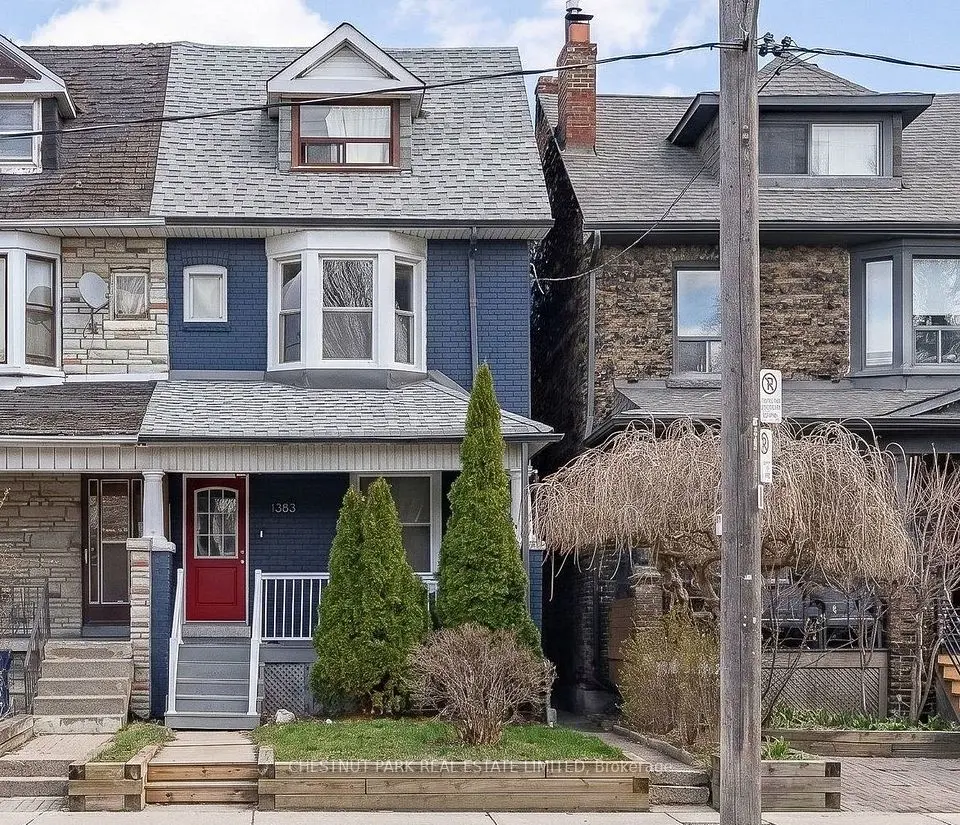
    1383 Lansdowne Avenue

    Corso Italia-Davenport · York

    3bedrooms3bathrooms1,500-2,000 ft²interior
    MLS® W14094990

7646 Yonge Street

Want to see it in person? We will book it.

Private showings usually happen within a day or two. We confirm the time with the listing brokerage and meet you at the door, with our honest read on the home and its price.