1 / 36
Semi-detached

1383 Lansdowne Avenue

Corso Italia-Davenport · York, M6H 3Z9

$999,000

Beds
3
Baths
3
Size
1,500-2,000 ft²
Type
Semi-detached
Listed
28 days
MLS®
W14094990

About this home

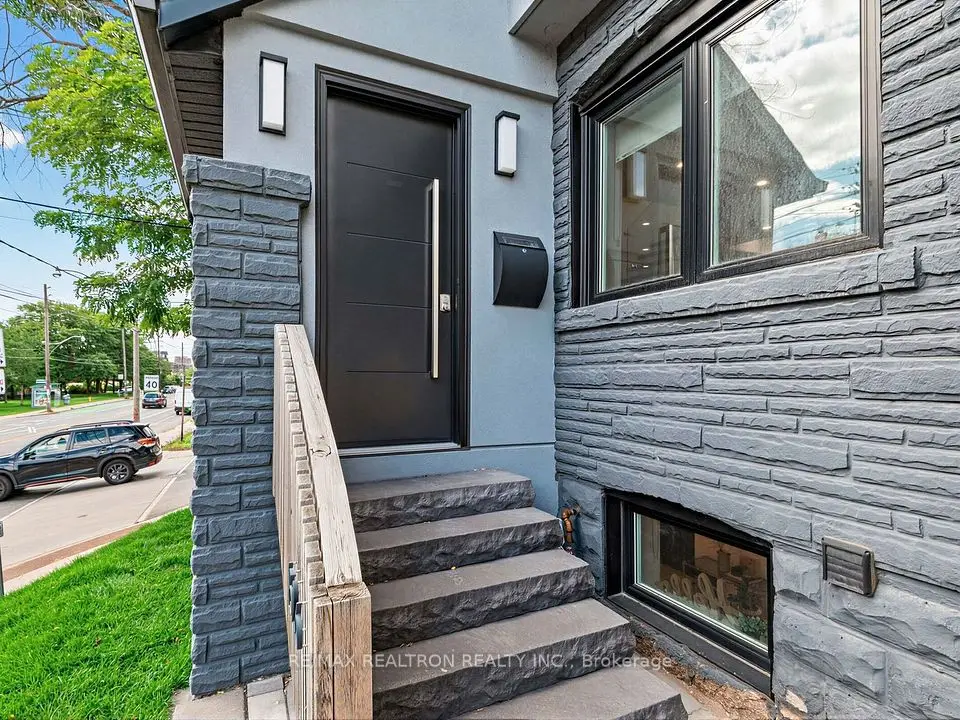
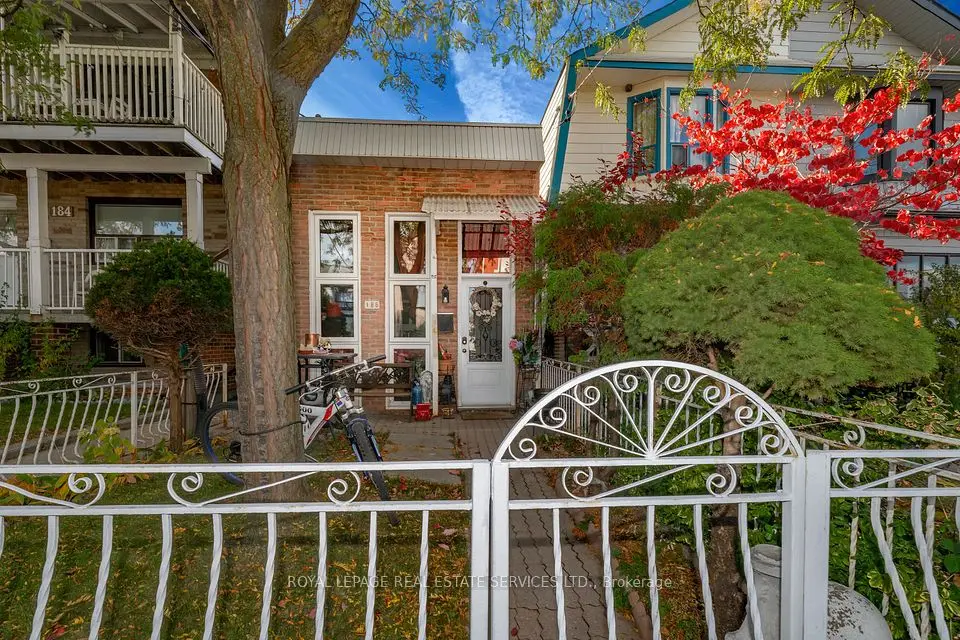
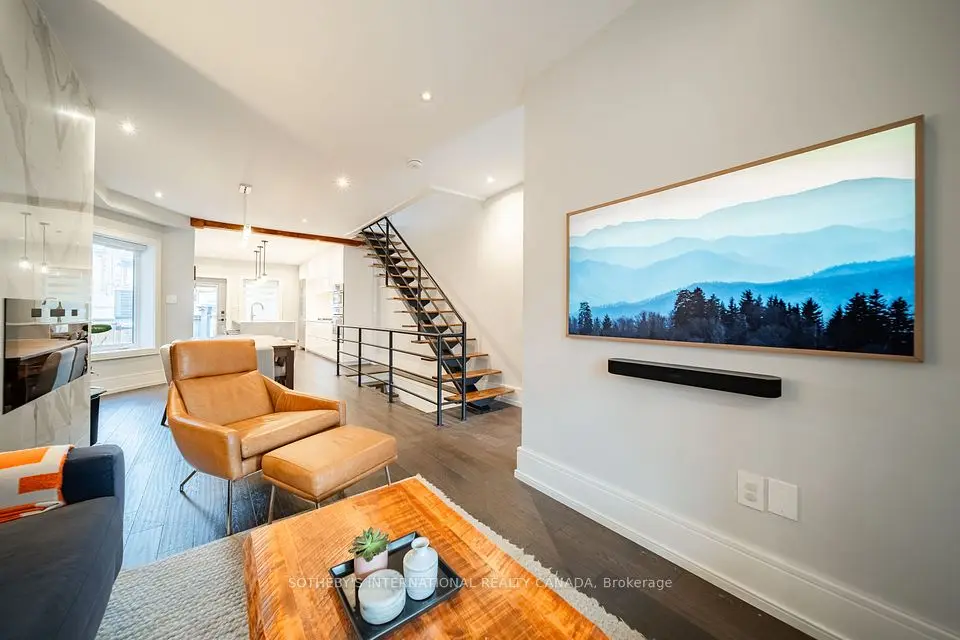
Welcome to 1383 Lansdowne Avenue! This well-maintained, move-in-ready semi-detached home offers a fantastic opportunity for buyers looking to enter the market while benefiting from rental income to help offset mortgage costs. The bright, vacant upper unit spans the second and third floors and features an open-concept kitchen and living area, 2 bedrooms, and 1 bathroom. The spacious main and lower-level unit offers 1 bedroom and 2 bathrooms and is currently rented for $2,500/month on a month-to-month tenancy. Both units feature convenient in-suite laundry. Major upgrades include 200-amp electrical service, exterior basement waterproofing along three walls, a sump pump, a backwater valve, new basement flooring, an owned furnace (2019), A/C (2022), and updated windows (2016) on the main and second floors. Enjoy the flexibility of living in one unit while generating rental income, with the potential to convert the property back into a single-family home in the future. Conveniently located near St. Clair Avenue's shops, cafés, restaurants, Earlscourt Park, and TTC transit. Street parking permits are available through the City of Toronto. A great opportunity to own a versatile home in a convenient Toronto location!

Property details

MLS® number
W14094990
Property type
Semi-Detached
Style
2 1/2 Storey
Bedrooms
3
Bathrooms
3
Kitchens
2
Interior size
1,500-2,000 ft²
Lot
19.08 × 110 ft
Basement
Finished with Walk-Out, Full
Heating
Forced Air, Gas
Cooling
Central Air
Parking
0 total
Exterior
Brick
Property taxes
$4,473 (2026)
Possession
TBD
Cross street
Lansdowne Ave & St Clair Ave W
Community
Corso Italia-Davenport
City
York

Rooms

  • Foyer

    11' 9" × 3' 9"

    Main

    Tile Floor, W/O To Porch

  • Living Room

    11' 8" × 10' 11"

    Main

    Pot Lights, Hardwood Floor, Combined w/Dining

  • Dining Room

    14' 8" × 12' 1"

    Main

    Window, Hardwood Floor, Combined w/Living

  • Kitchen

    11' 4" × 14' 6"

    Main

    Tile Floor, Stainless Steel Appl, W/O To Porch

  • Dining Room

    14' 8" × 12' 1"

    Main

    Hardwood Floor, Bay Window, Combined w/Living

  • Kitchen

    11' 4" × 14' 6"

    Main

    Tile Floor, Stainless Steel Appl

  • Bathroom

    3' 11" × 3' 3"

    Main

    2 Pc Bath, Tile Floor

  • Recreation

    9' 2" × 14'

    Lower

    Pot Lights, Vinyl Floor

  • Bathroom

    3' 3" × 6' 3"

    Main

    2 Pc Bath, Tile Floor

  • Laundry

    15' 10" × 8' 10"

    Lower

    W/O To Garage, Pot Lights, Vinyl Floor

  • Mud Room

    7' 7" × 9' 7"

    Main

    Tile Floor, W/O To Yard

  • Bedroom

    11' 4" × 14'

    Lower

    Window, Vinyl Floor, Pot Lights

  • Primary Bedroom

    11' 4" × 14'

    Lower

    Closet, Pot Lights, Window

  • Room

    7' 4" × 4' 10"

    Tile Floor

  • Recreation

    14' × 9' 2"

    Lower

    Window, Vinyl Floor, Pot Lights

  • Laundry

    15' 10" × 8' 10"

    Lower

    Laundry Sink, W/O To Yard, Pot Lights

  • Bathroom

    4' 10" × 7' 4"

    Lower

    4 Pc Bath, Tile Floor

  • Kitchen

    12' 1" × 9' 9"

    Second

    Modern Kitchen, Quartz Counter, Tile Floor

  • Living Room

    14' 10" × 11' 3"

    Second

    Hardwood Floor, Window, Closet

  • Bathroom

    8' 5" × 5' 2"

    Second

    4 Pc Bath, Tile Floor, Window

  • Bedroom

    12' 10" × 14' 10"

    Second

    Bay Window, Closet, Hardwood Floor

  • Bedroom 2

    14' 10" × 19' 2"

    Third

    Window, W/O To Roof

Room measurements are provided by the listing brokerage, converted from metres. They are deemed reliable but not guaranteed; verify before relying on them.

Location

Corso Italia-Davenport · York, near Lansdowne Ave & St Clair Ave W

1383 Lansdowne Avenue, York

Approximate location, placed by postal code. Map data © OpenStreetMap contributors, tiles by OpenFreeMap.

Mortgage estimate

$4,423per month

$199,800 down · 4.5% · 25 years

Down payment

%
Open the full calculator

An estimate, not a quote. Less than 20% down adds mortgage default insurance to the loan.

York

Similar homes nearby

See more homes
  • NewDetached

    $1,199,900

    26 Mackay Avenue

    Corso Italia-Davenport · York

    3bedrooms2bathrooms1,100-1,500 ft²interior
    MLS® W14186350
  • NewSemi-detached

    $1,199,000

    1526 Davenport Road

    Corso Italia-Davenport · York

    3+1bedrooms3bathrooms1,100-1,500 ft²interior
    MLS® W14176568
  • Detached

    $819,000Price change

    186 Earlscourt Avenue

    Corso Italia-Davenport · York

    2+1bedrooms2bathrooms1,100-1,500 ft²interior
    MLS® W14144102

7646 Yonge Street

Want to see it in person? We will book it.

Private showings usually happen within a day or two. We confirm the time with the listing brokerage and meet you at the door, with our honest read on the home and its price.