1 / 26
NewSemi-detachedOpen house

1526 Davenport Road

Corso Italia-Davenport · York, M6H 2H8

$1,199,000

Beds
3+1
Baths
3
Size
1,100-1,500 ft²
Type
Semi-detached
Listed
Listed today
MLS®
W14176568

Open house

  • Sunday, November 15, 2:00 pm to 4:00 pm

Times are Toronto time. Open houses can change, so check with us before you go.

About this home

Stylish, Bright & Fully Renovated! This stunning 3+1 bedroom, 3-bathroom semi-detached home has been completely transformed from top to bottom with sleek design and thoughtful finishes throughout. The open-concept main floor is perfect for entertaining, featuring a contemporary kitchen with stainless steel appliances, generous living and dining areas, and striking glass railings that add a touch of architectural flair. Upstairs, you'll find three well-sized bedrooms filled with natural light, while the fully finished basement offers incredible flexibility with an additional bedroom, full bath, and rough-in for a second kitchen ideal for extended family or guests. The private backyard includes a handy storage shed and plenty of room to relax or garden. This is truly a move-in-ready home that blends comfort, style, and smart functionality in one beautifully updated package!
Take the virtual tour

Property details

MLS® number
W14176568
Property type
Semi-Detached
Style
2-Storey
Bedrooms
3+1
Bathrooms
3
Kitchens
1
Interior size
1,100-1,500 ft²
Lot
30.49 × 74 ft
Basement
Finished, Full
Heating
Forced Air, Gas
Cooling
Central Air
Parking
1 total
Exterior
Stucco (Plaster)
Property taxes
$4,673 (2026)
Possession
TBA
Cross street
Davenport And Dufferin
Community
Corso Italia-Davenport
City
York

Rooms

  • Living Room

    12' 11" × 22' 7"

    Main

    Combined w/Dining, Pot Lights, Backsplash

  • Dining Room

    12' 11" × 22' 7"

    Main

    Combined w/Living, Walk-Out, Pot Lights

  • Kitchen

    3' 7" × 13' 9"

    Main

    Stainless Steel Appl, Open Concept, Modern Kitchen

  • Primary Bedroom

    10' 11" × 9' 8"

    Second

    Large Window, Closet

  • Bedroom 2

    8' 6" × 11' 11"

    Second

    Pot Lights, Closet

  • Bedroom 3

    7' 7" × 11' 7"

    Second

    Closet, Pot Lights

  • Recreation

    9' 11" × 15' 6"

    Lower

    Pot Lights, B/I Closet, Glass Block Window

  • Bedroom

    6' 11" × 10' 8"

    Lower

    Pot Lights, Large Window

  • Laundry

    Lower

Room measurements are provided by the listing brokerage, converted from metres. They are deemed reliable but not guaranteed; verify before relying on them.

Location

Corso Italia-Davenport · York, near Davenport And Dufferin

1526 Davenport Road, York

Approximate location, placed by postal code. Map data © OpenStreetMap contributors, tiles by OpenFreeMap.

Mortgage estimate

$5,309per month

$239,800 down · 4.5% · 25 years

Down payment

%
Open the full calculator

An estimate, not a quote. Less than 20% down adds mortgage default insurance to the loan.

York

Similar homes nearby

See more homes
  • Detached

    $1,100,000

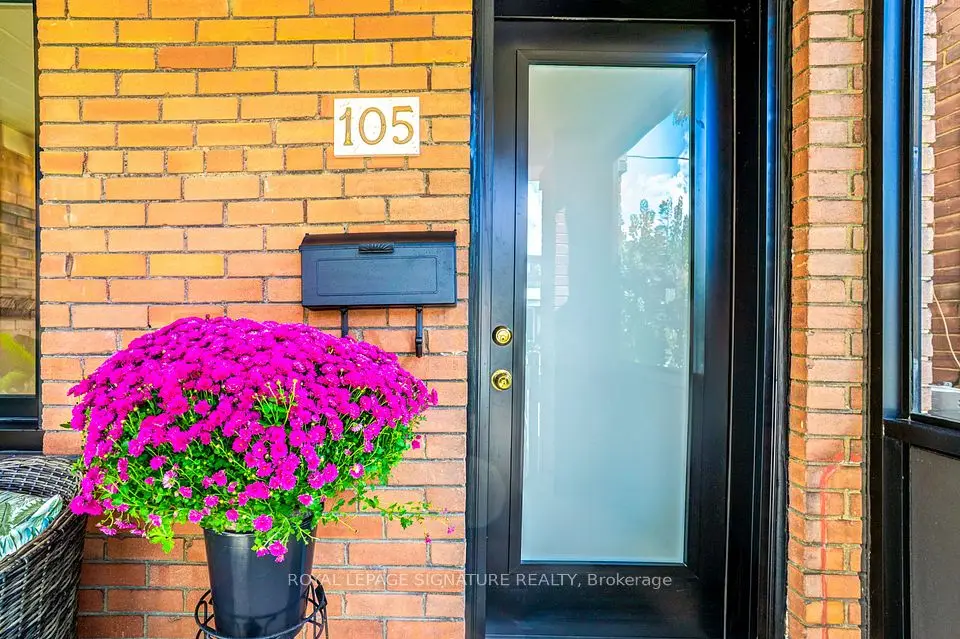
    105 Earlscourt Avenue

    Corso Italia-Davenport · York

    3+1bedrooms3bathrooms1,100-1,500 ft²interior
    MLS® W14143312
  • Semi-detached

    $1,198,000

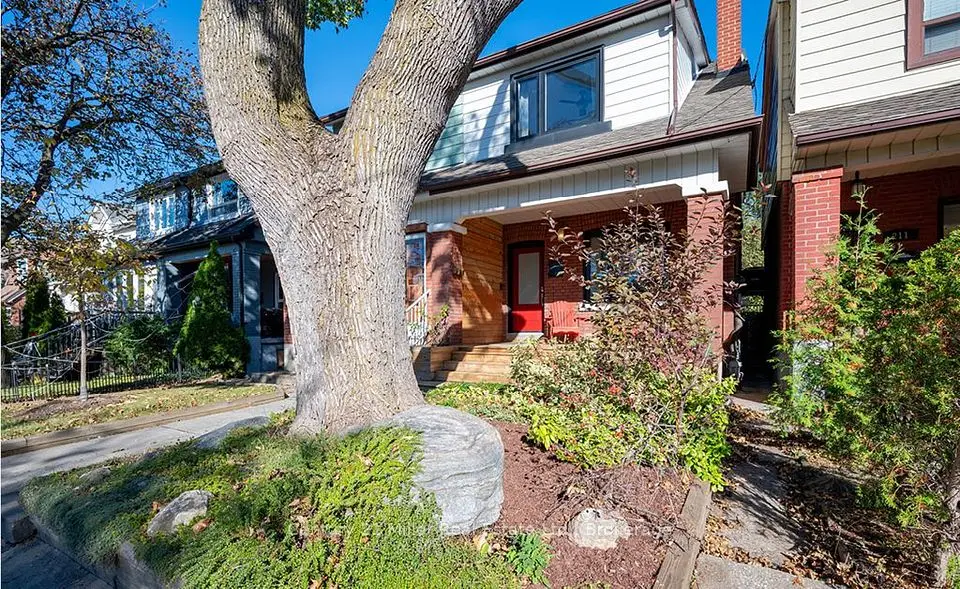
    213 Boon Avenue

    Corso Italia-Davenport · York

    3+1bedrooms2bathrooms1,100-1,500 ft²interior
    MLS® W14100782
  • Semi-detached

    $999,000

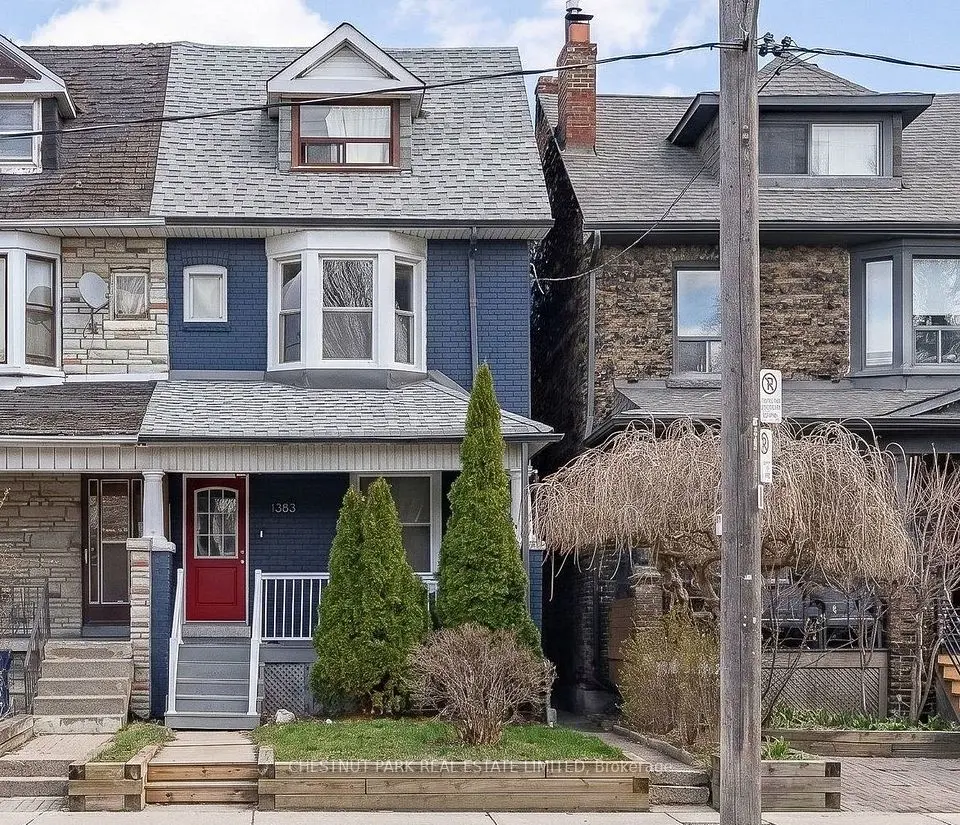
    1383 Lansdowne Avenue

    Corso Italia-Davenport · York

    3bedrooms3bathrooms1,500-2,000 ft²interior
    MLS® W14094990

7646 Yonge Street

Want to see it in person? We will book it.

Private showings usually happen within a day or two. We confirm the time with the listing brokerage and meet you at the door, with our honest read on the home and its price.