1 / 19
Detached

25 Cemetery Lane

Stouffville · Whitchurch-Stouffville, L4A 6B2

$960,000

Price changed since listing

Beds
3+1
Baths
2
Size
1,500-2,000 ft²
Type
Detached
Listed
44 days
MLS®
N13802932

About this home

Some homes give you space. This one gives you room to live.Enjoy the best of both worlds at 25 Cemetery Lane, where a generous 40' x 151' lot and a flexible backsplit layout offer room to spread out, relax and entertain, all within walking distance of downtown Stouffville.Inside, multiple living areas provide the flexibility today's buyers are looking for. Gather around the fireplace in the family room, enjoy the separate living and dining areas, or head downstairs to the recreation room with its own bar, perfect for hosting friends or enjoying a night in.With 3+1 bedrooms, two renovated bathrooms and space to make your own updates over time, this home offers plenty of possibilities for growing families, downsizers who aren't ready to give up their space, or buyers looking for a home with room to personalize.Outside, the deep backyard offers space to garden, entertain, play or simply enjoy a little breathing room. And when you're ready to head out, downtown Stouffville's shops, restaurants and everyday conveniences are just a walk away.
Take the virtual tour

Property details

MLS® number
N13802932
Property type
Detached
Style
Backsplit 4
Bedrooms
3+1
Bathrooms
2
Kitchens
1
Interior size
1,500-2,000 ft²
Approximate age
31-50 years
Lot
40 × 151 ft
Basement
Full
Heating
Forced Air, Gas
Cooling
Central Air
Parking
3 total, garage: attached
Fireplace
Yes
Exterior
Aluminum Siding, Brick
Property taxes
$5,174 (2026)
Possession
30-60 days TBD
Cross street
Main Street East/ Cemetery Lane
Community
Stouffville
City
Whitchurch-Stouffville

Rooms

  • Family Room

    12' 3" × 21' 5"

    Ground

  • Den

    9' 10" × 20' 11"

    Ground

  • Bathroom

    6' 8" × 6'

    Ground

  • Dining Room

    12' 6" × 11' 7"

    Second

    Combined w/Living

  • Living Room

    11' 1" × 14' 7"

    Second

    Combined w/Dining

  • Kitchen

    9' × 20'

    Second

    Eat-in Kitchen

  • Foyer

    5' 9" × 5' 10"

    Second

    Closet

  • Primary Bedroom

    9' 10" × 13'

    Third

  • Bedroom 2

    12' 3" × 9' 5"

    Third

  • Bedroom 3

    9' 1" × 8' 7"

    Third

  • Bathroom

    9' 10" × 7' 7"

    Third

    Combined w/Primary

  • Recreation

    9' 7" × 16' 1"

    Basement

  • Other

    12' 1" × 10' 1"

    Basement

    Wet Bar, Bar Sink

  • Utility Room

    9' 9" × 15' 9"

    Basement

  • Laundry

    9' 5" × 10' 1"

    Basement

    Laundry Sink

Room measurements are provided by the listing brokerage, converted from metres. They are deemed reliable but not guaranteed; verify before relying on them.

Location

Stouffville · Whitchurch-Stouffville, near Main Street East/ Cemetery Lane

25 Cemetery Lane, Whitchurch-Stouffville

Approximate location, placed by postal code. Map data © OpenStreetMap contributors, tiles by OpenFreeMap.

Mortgage estimate

$4,251per month

$192,000 down · 4.5% · 25 years

Down payment

%
Open the full calculator

An estimate, not a quote. Less than 20% down adds mortgage default insurance to the loan.

Whitchurch-Stouffville

Similar homes nearby

See more homes
  • NewDetached

    $1,199,000

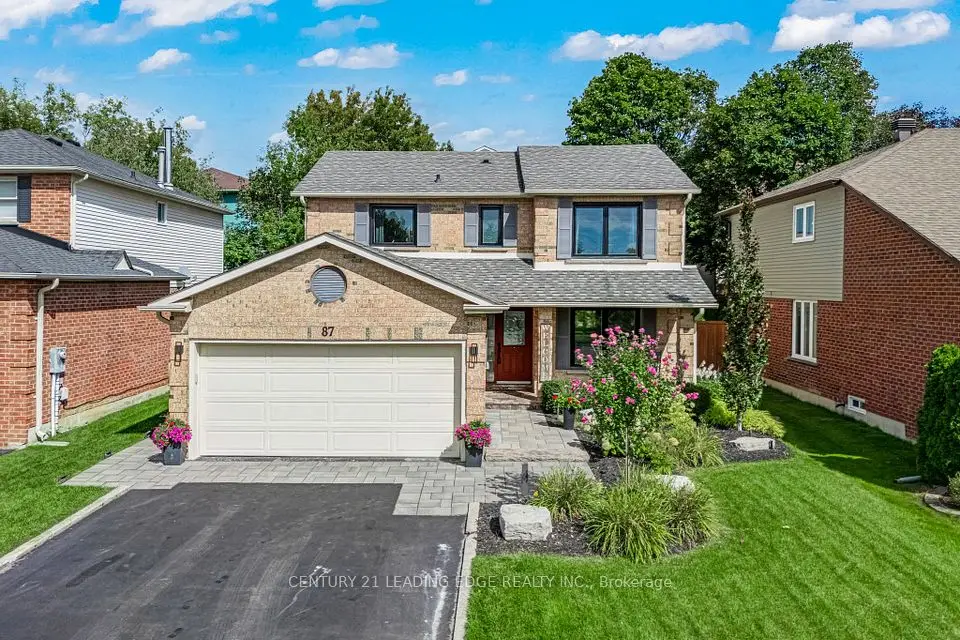
    87 Percy Lane

    Stouffville · Whitchurch-Stouffville

    3bedrooms3bathrooms1,500-2,000 ft²interior
    MLS® N14136036
  • NewSemi-detached

    $918,000

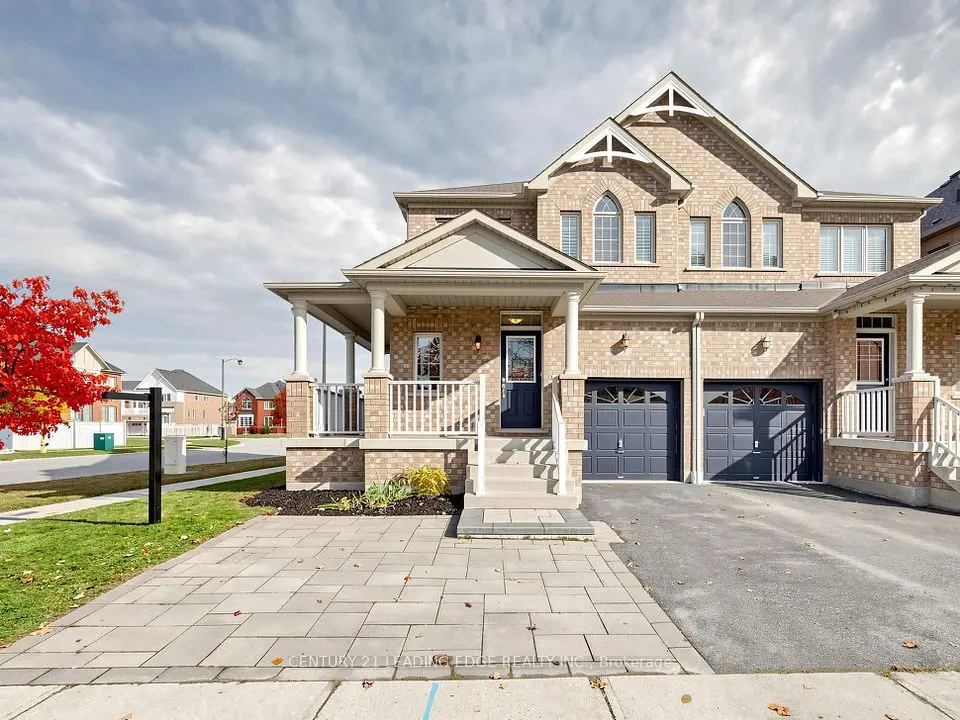
    3 Brown Lane

    Stouffville · Whitchurch-Stouffville

    3bedrooms3bathrooms1,100-1,500 ft²interior
    MLS® N14135264
  • NewTownhouse

    $899,000

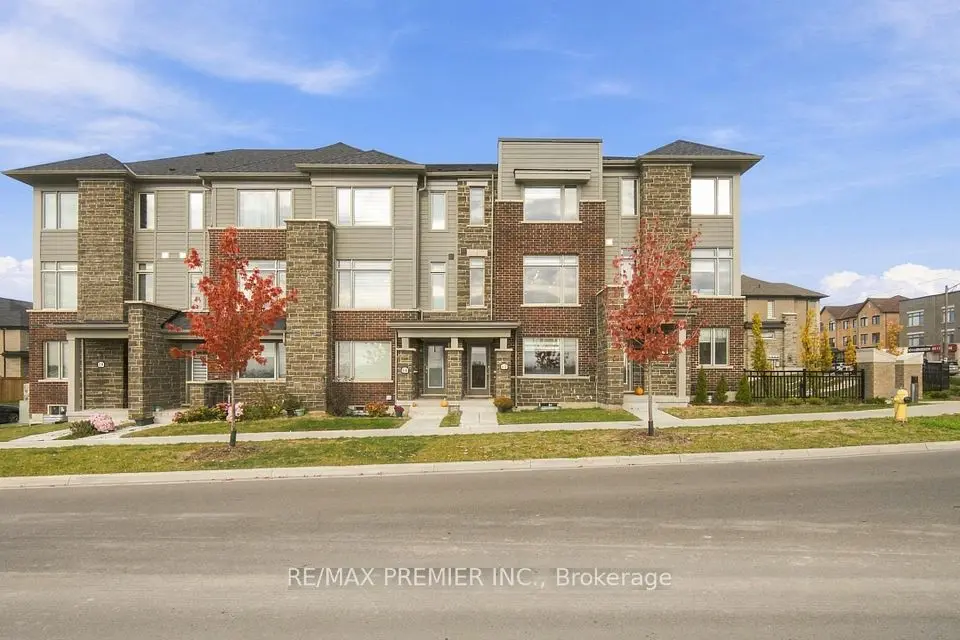
    12 Busato Drive

    Stouffville · Whitchurch-Stouffville

    3+1bedrooms3bathrooms1,500-2,000 ft²interior
    MLS® N14132306

7646 Yonge Street

Want to see it in person? We will book it.

Private showings usually happen within a day or two. We confirm the time with the listing brokerage and meet you at the door, with our honest read on the home and its price.

25 Cemetery Lane, Whitchurch-Stouffville | Detached for sale