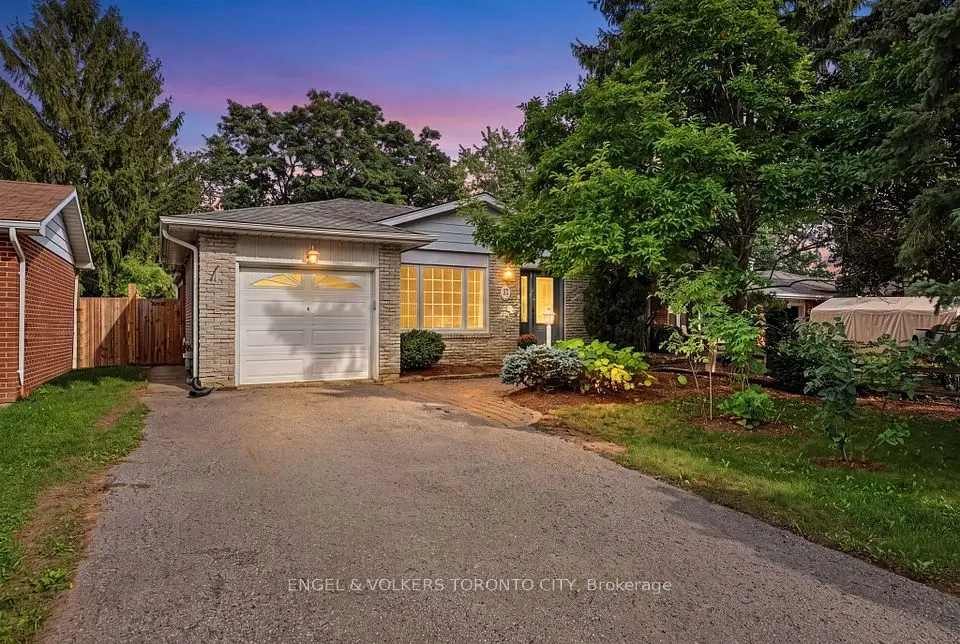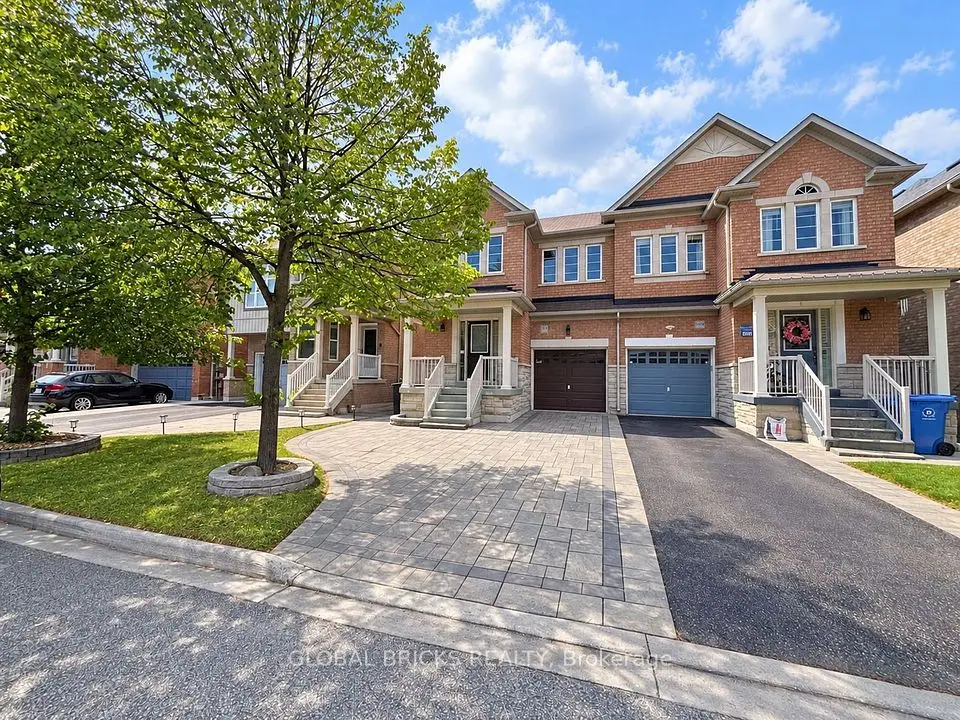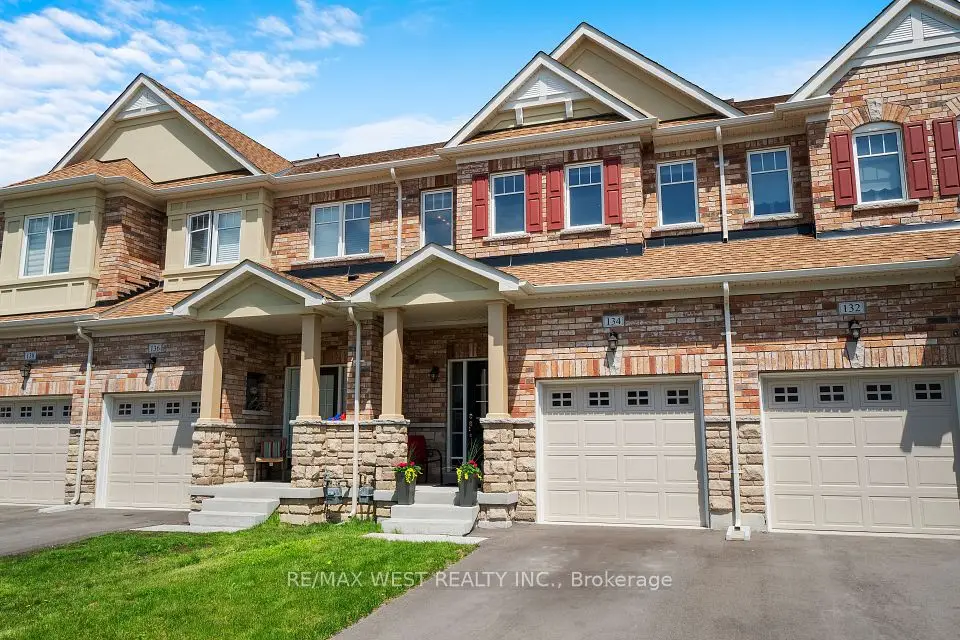
1 / 44
Townhouse

12 Busato Drive

Stouffville · Whitchurch-Stouffville, L4A 5G2

$899,000

Beds
3+1
Baths
3
Size
1,500-2,000 ft²
Type
Townhouse
Listed
20 days
MLS®
N14132306

About this home

Updated, carpet-free 3+1 bed, 3 bath townhome built in 2024 with a double garage plus 2 covered driveway spaces. New flooring throughout the upper level, renovated powder room and a new quartz kitchen island (2025). Open-concept floor plan, perfect for entertaining, with an eat-in kitchen featuring all stainless steel appliances and custom cabinetry. Living room with a custom built-in wall unit and walkout to a large 349 sq.ft. deck. Primary bedroom with walk-in closet and 3pc ensuite, third bedroom with walkout to a private balcony, built-in organizers in every closet, and upper-level laundry near the bedrooms. Ground-level den works as a home office or playroom. Mudroom with a large closet and sink, plus direct garage access. Walk to Main St Stouffville, Byers Pond Park, the Leisure Centre and Memorial Park. Minutes to Hwy 404/407 and two GO stations.
Take the virtual tour

Property details

MLS® number
N14132306
Property type
Att/Row/Townhouse
Style
3-Storey
Bedrooms
3+1
Bathrooms
3
Kitchens
1
Interior size
1,500-2,000 ft²
Lot
18.04 × 72.18 ft
Basement
Unfinished
Heating
Forced Air, Gas
Cooling
Central Air
Parking
4 total, garage: built-in
Exterior
Brick, Aluminum Siding
Property taxes
$4,987 (2026)
Possession
60-90
Cross street
Busato/Tenth Line
Community
Stouffville
City
Whitchurch-Stouffville

Rooms

  • Kitchen

    17' 2" × 12' 5"

    Second

    Laminate, Stainless Steel Appl

  • Dining Room

    9' 7" × 11' 10"

    Second

    Laminate, Dry Bar, Large Window

  • Living Room

    18' 1" × 17' 3"

    Second

    Laminate, W/O To Deck

  • Primary Bedroom

    16' 1" × 11' 11"

    Third

    3 Pc Ensuite, Walk-In Closet(s)

  • Bedroom 2

    13' 1" × 8' 6"

    Third

    W/O To Balcony, Closet Organizers

  • Bedroom 3

    13' 5" × 8' 5"

    Third

    Large Window, Closet Organizers

  • Den

    9' 6" × 10' 3"

    Ground

    Laminate, Large Window

  • Other

    17' 7" × 19' 1"

    Basement

    Unfinished

Room measurements are provided by the listing brokerage, converted from metres. They are deemed reliable but not guaranteed; verify before relying on them.

Location

Stouffville · Whitchurch-Stouffville, near Busato/Tenth Line

12 Busato Drive, Whitchurch-Stouffville

Map data © OpenStreetMap contributors, tiles by OpenFreeMap.

Mortgage estimate

$3,981per month

$179,800 down · 4.5% · 25 years

Down payment

%
Open the full calculator

An estimate, not a quote. Less than 20% down adds mortgage default insurance to the loan.

Whitchurch-Stouffville

Similar homes nearby

See more homes
  • NewTownhouse

    $899,900

    134 Kellington Trail

    Stouffville · Whitchurch-Stouffville

    3bedrooms3bathrooms1,500-2,000 ft²interior
    MLS® N14194150
  • NewDetached

    $909,000

    25 Cemetery Lane

    Stouffville · Whitchurch-Stouffville

    3+1bedrooms2bathrooms1,500-2,000 ft²interior
    MLS® N14192456
  • NewSemi-detached

    $879,000

    107 Win Timbers Crescent

    Stouffville · Whitchurch-Stouffville

    3+1bedrooms4bathrooms1,500-2,000 ft²interior
    MLS® N14186078

7646 Yonge Street

Want to see it in person? We will book it.

Private showings usually happen within a day or two. We confirm the time with the listing brokerage and meet you at the door, with our honest read on the home and its price.