1 / 40
Detached

87 Percy Lane

Stouffville · Whitchurch-Stouffville, L4A 7X9

$1,199,000

Beds
3
Baths
3
Size
1,500-2,000 ft²
Type
Detached
Listed
21 days
MLS®
N14136036

About this home

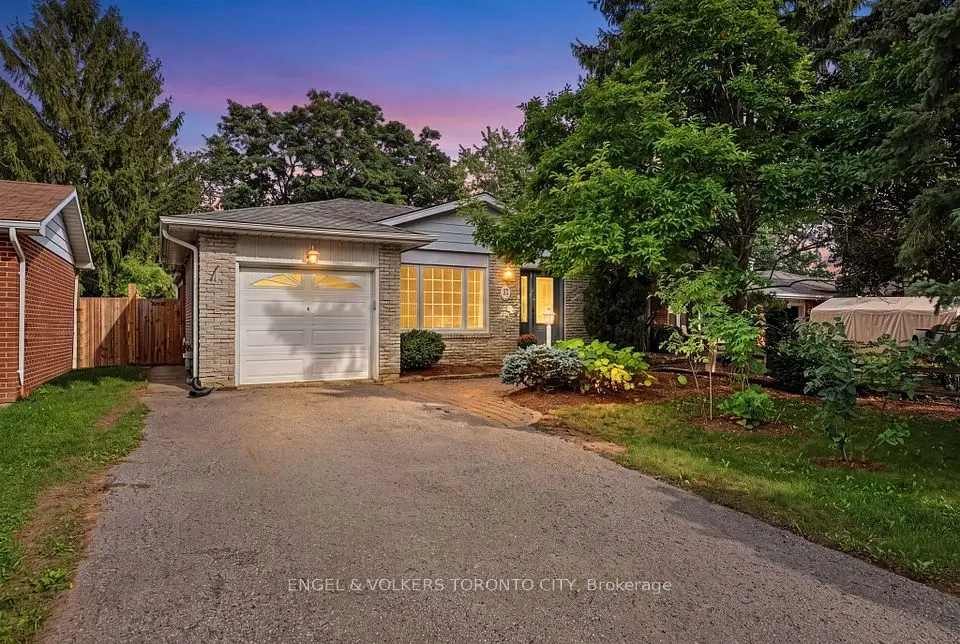
Beautifully upgraded contemporary detached home in the heart of Stouffville, situated on a quiet, private street. This exceptional family home features a bright, open-concept layout with stylish, contemporary finishes and meticulous attention to detail throughout.The upgraded kitchen and bathrooms offer a modern, sophisticated feel, while the spacious design provides three generously sized bedrooms, three bathrooms, and a terrific home office space - ideal for working remotely. Enjoy ample parking with a two-car garage and double driveway accommodating up to four vehicles. Designed for both everyday living and entertaining, the stunning backyard features two gazebos, a spacious patio with beautiful landscape lighting in the front and back and plenty of room to host family and friends. A truly inviting home that combines contemporary style, comfort, and functionality in one of Old Stouffville's desirable neighbourhoods.
Take the virtual tour

Property details

MLS® number
N14136036
Property type
Detached
Style
2-Storey
Bedrooms
3
Bathrooms
3
Kitchens
1
Interior size
1,500-2,000 ft²
Lot
45.11 × 117.74 ft
Basement
Finished
Heating
Forced Air, Gas
Cooling
Central Air
Parking
6 total, garage: attached
Exterior
Brick, Aluminum Siding
Property taxes
$5,251 (2026)
Possession
TBD
Cross street
Main and Ninth
Community
Stouffville
City
Whitchurch-Stouffville

Rooms

  • Kitchen

    13' 9" × 14' 1"

    Main

    Hardwood Floor, Granite Counters, L-Shaped Room

  • Breakfast

    12' 10" × 10' 11"

    Main

    Hardwood Floor, Crown Moulding, Overlooks Backyard

  • Living Room

    15' 7" × 10'

    Main

    Hardwood Floor, Crown Moulding, Pot Lights

  • Office

    11' 11" × 10' 3"

    Main

    Hardwood Floor, Crown Moulding, Pot Lights

  • Primary Bedroom

    20' 6" × 10' 7"

    Second

    Broadloom, 3 Pc Ensuite, Walk-In Closet(s)

  • Bedroom 2

    12' 9" × 10' 3"

    Second

    Broadloom, Large Window

  • Bedroom 3

    11' 11" × 10' 3"

    Second

    Broadloom, Picture Window

  • Recreation

    19' 9" × 14' 9"

    Basement

    Broadloom, Pot Lights

Room measurements are provided by the listing brokerage, converted from metres. They are deemed reliable but not guaranteed; verify before relying on them.

Location

Stouffville · Whitchurch-Stouffville, near Main and Ninth

87 Percy Lane, Whitchurch-Stouffville

Approximate location, placed by postal code. Map data © OpenStreetMap contributors, tiles by OpenFreeMap.

Mortgage estimate

$5,309per month

$239,800 down · 4.5% · 25 years

Down payment

%
Open the full calculator

An estimate, not a quote. Less than 20% down adds mortgage default insurance to the loan.

Whitchurch-Stouffville

Similar homes nearby

See more homes
  • NewTownhouse

    $899,900

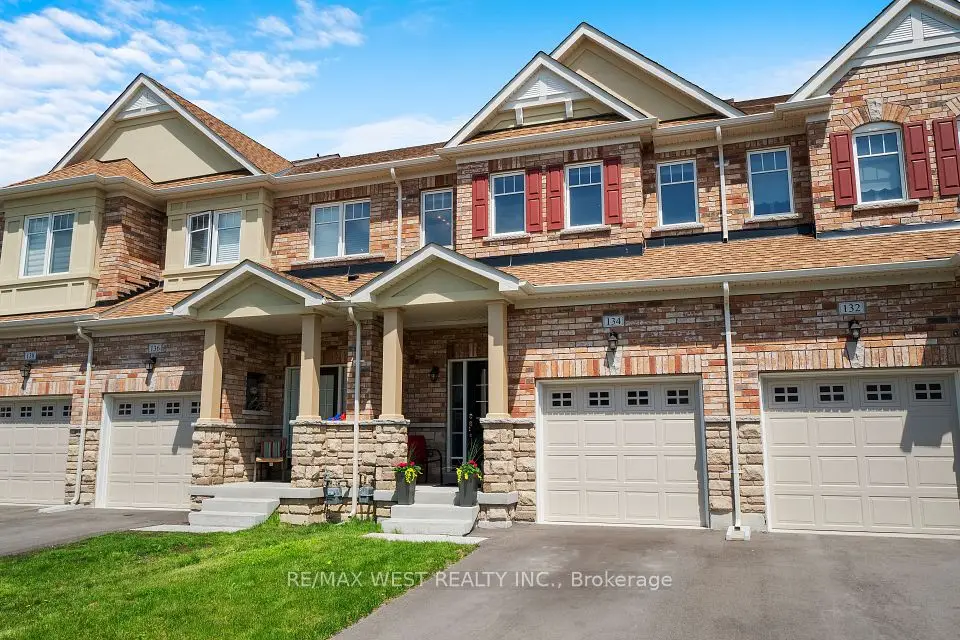
    134 Kellington Trail

    Stouffville · Whitchurch-Stouffville

    3bedrooms3bathrooms1,500-2,000 ft²interior
    MLS® N14194150
  • NewDetached

    $909,000

    25 Cemetery Lane

    Stouffville · Whitchurch-Stouffville

    3+1bedrooms2bathrooms1,500-2,000 ft²interior
    MLS® N14192456
  • NewDetached

    $1,388,000

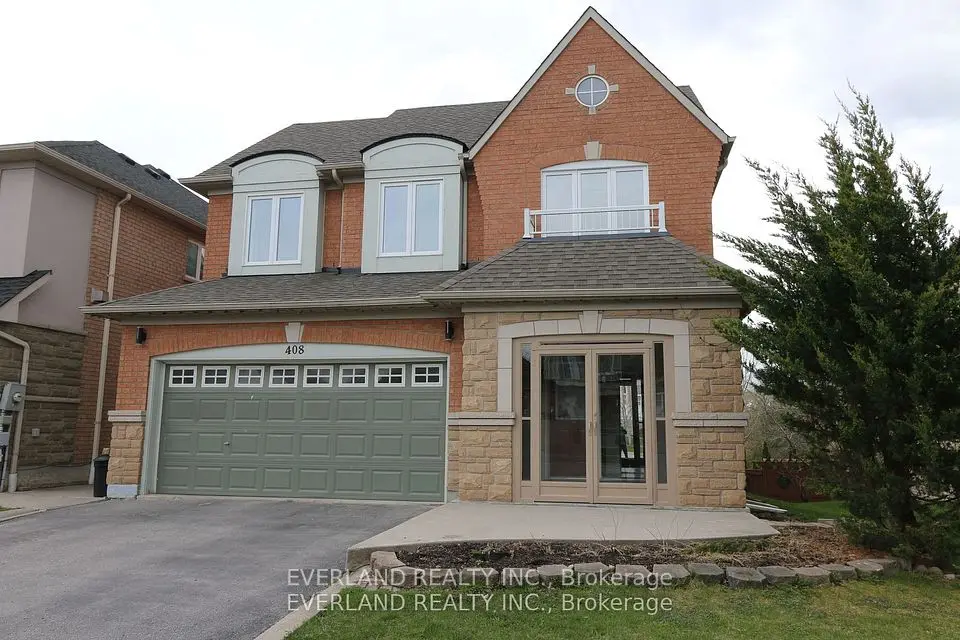
    408 Hoover Park Drive

    Stouffville · Whitchurch-Stouffville

    4+1bedrooms4bathrooms2,500-3,000 ft²interior
    MLS® N14185914

7646 Yonge Street

Want to see it in person? We will book it.

Private showings usually happen within a day or two. We confirm the time with the listing brokerage and meet you at the door, with our honest read on the home and its price.