1 / 29
Detached

244 Greenwood Road

Stouffville · Whitchurch-Stouffville, L4A 4N8

$999,000

Beds
4
Baths
5
Size
2,500-3,000 ft²
Type
Detached
Listed
46 days
MLS®
N13789238

About this home

Rare Opportunity Backing Onto Greenspace! Set on a premium lot surrounded by mature trees, scenic walking trails and peaceful greenspace, this spacious 4-bedroom, 5-bathroom home offers over 2,700 sq. ft. above grade plus a partially finished basement with an additional 4-piece bathroom. The generous floor plan and desirable setting provide an incredible opportunity to renovate, redesign and create a home tailored to your own vision. Ideally located within walking distance to Main Street Stouffville, GO Transit, Harry Bowes Public School, Greenwood Park and local amenities. The property requires significant renovation and updating throughout, with flooring removed in portions of the home. An exceptional opportunity for renovators, contractors, investors or buyers seeking a substantial home on a premium greenspace lot in a highly desirable Stouffville location. Property is being sold in its current condition. No representations or warranties are made of any kind. Rental equipment, parking fees and other applicable fees, if any, are unknown.
Take the virtual tour

Property details

MLS® number
N13789238
Property type
Detached
Style
2-Storey
Bedrooms
4
Bathrooms
5
Kitchens
1
Interior size
2,500-3,000 ft²
Approximate age
6-15 years
Lot
36.17 × 111.88 ft
Basement
Partially Finished
Heating
Forced Air, Gas
Cooling
Central Air
Parking
4 total, garage: built-in
Fireplace
Natural Gas
Exterior
Brick
Property taxes
$7,533 (2025)
Possession
Immediate/Flex
Cross street
Millard Street to Greenwood Road
Community
Stouffville
City
Whitchurch-Stouffville

Rooms

  • Living Room

    17' 6" × 13' 6"

    Main

    Open Concept, Combined w/Dining

  • Dining Room

    17' 6" × 13' 6"

    Main

    Open Concept, Combined w/Living

  • Kitchen

    12' 8" × 12' 3"

    Main

    Pantry, Centre Island

  • Breakfast

    12' 2" × 9' 9"

    Main

    Combined w/Kitchen, W/O To Patio

  • Family Room

    14' 6" × 14'

    Main

    Open Concept, Gas Fireplace, Combined w/Kitchen

  • Primary Bedroom

    20' × 13' 6"

    Second

    Closet Organizers, 5 Pc Ensuite, Hardwood Floor

  • Bedroom 2

    14' 11" × 12' 1"

    Second

    Hardwood Floor, Semi Ensuite, Closet Organizers

  • Bedroom 3

    11' 10" × 11' 7"

    Second

    Hardwood Floor, 4 Pc Ensuite, Large Closet

  • Bedroom 4

    11' 6" × 9' 11"

    Second

    Hardwood Floor, Closet, Large Closet

  • Recreation

    34' 3" × 13' 1"

    Basement

    4 Pc Bath, Open Concept

Room measurements are provided by the listing brokerage, converted from metres. They are deemed reliable but not guaranteed; verify before relying on them.

Location

Stouffville · Whitchurch-Stouffville, near Millard Street to Greenwood Road

244 Greenwood Road, Whitchurch-Stouffville

Approximate location, placed by postal code. Map data © OpenStreetMap contributors, tiles by OpenFreeMap.

Mortgage estimate

$4,423per month

$199,800 down · 4.5% · 25 years

Down payment

%
Open the full calculator

An estimate, not a quote. Less than 20% down adds mortgage default insurance to the loan.

Whitchurch-Stouffville

Similar homes nearby

See more homes
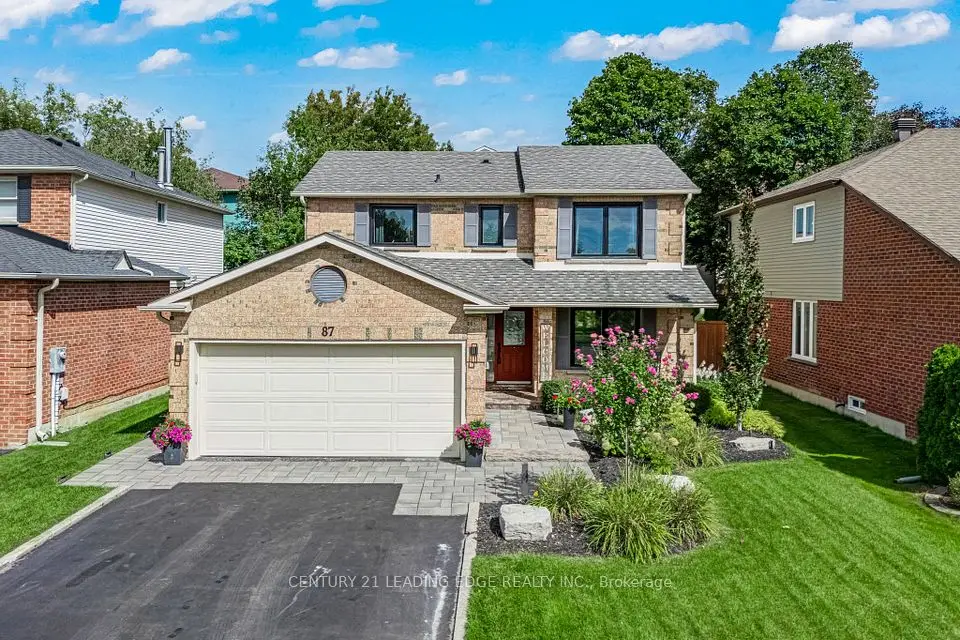
  • NewDetached

    $1,199,000

    87 Percy Lane

    Stouffville · Whitchurch-Stouffville

    3bedrooms3bathrooms1,500-2,000 ft²interior
    MLS® N14136036
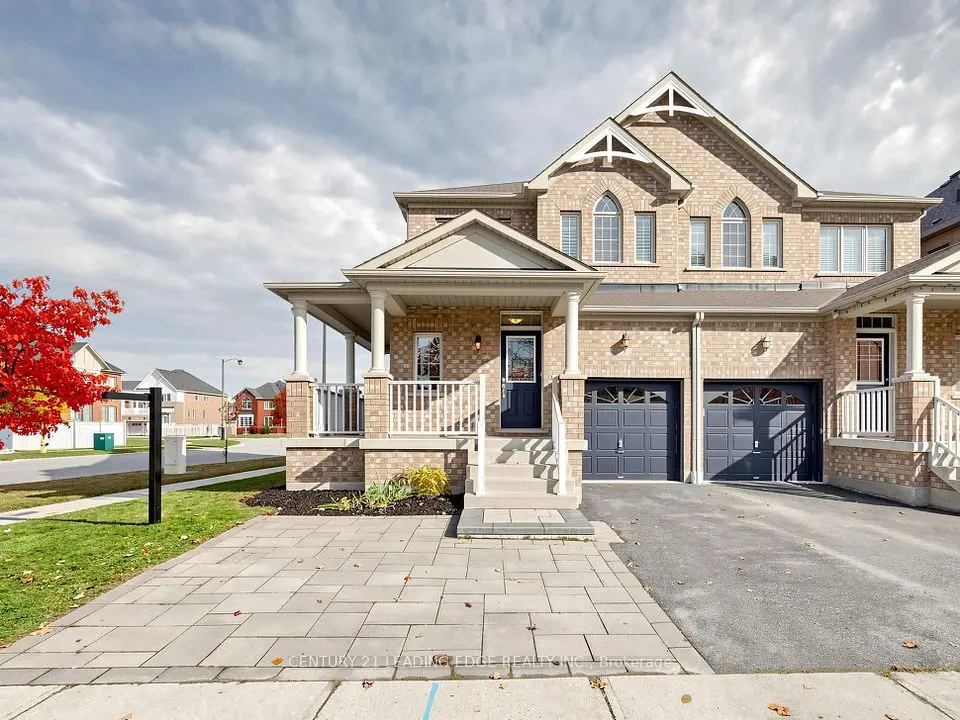
  • NewSemi-detached

    $918,000

    3 Brown Lane

    Stouffville · Whitchurch-Stouffville

    3bedrooms3bathrooms1,100-1,500 ft²interior
    MLS® N14135264
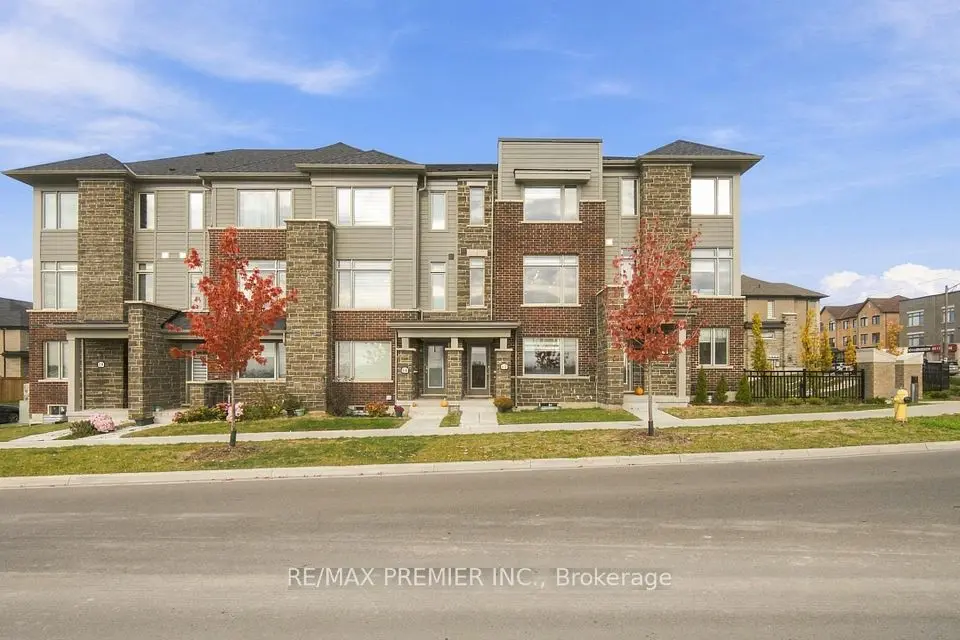
  • NewTownhouse

    $899,000

    12 Busato Drive

    Stouffville · Whitchurch-Stouffville

    3+1bedrooms3bathrooms1,500-2,000 ft²interior
    MLS® N14132306

7646 Yonge Street

Want to see it in person? We will book it.

Private showings usually happen within a day or two. We confirm the time with the listing brokerage and meet you at the door, with our honest read on the home and its price.