1 / 1
NewTownhouse

24 Mattari Court

West Humber-Clairville · Etobicoke, M9W 7C6

$949,900

Beds
5+2
Baths
4
Size
1,500-2,000 ft²
Type
Townhouse
Listed
Listed today
MLS®
W14188650

About this home

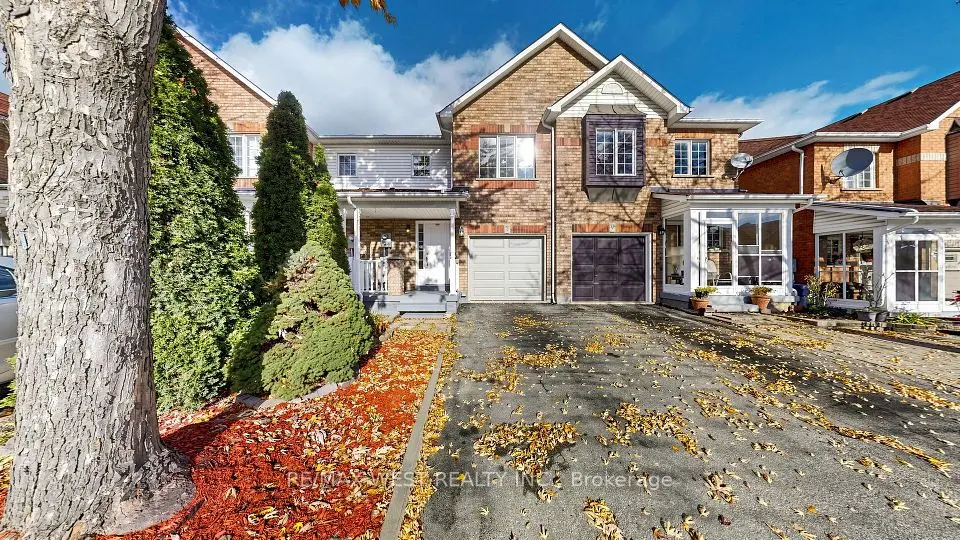
Welcome To 24 Mattari Court! Space, Comfort And Versatility Come Together In This Spacious End Unit Town Freehold Townhouse Featuring 7 Bedrooms, 3 Full Bathrooms, A Powder Room And Over 2,200 Sq. Ft. Of Living Space. An Excellent Option For Large Or Multigenerational Families, The Flexible Layout Offers Two Separate Living Areas And Two Kitchens, Providing Plenty Of Room For Everyday Living, Entertaining And Accommodating Extended Family. Generously Sized Bedrooms Offer Flexibility For Guest Rooms, Home Offices Or Hobby Spaces. Step Outside To A Fully Fenced Backyard With A Wooden Deck-perfect For Summer Barbecues, Gardening Or Relaxing Outdoors. An Attached Single-car Garage And Additional Driveway Parking Complete This Appealing Package.Enjoy A Convenient North Etobicoke Location Close To Humber Polytechnic's North Campus, The University Of Guelph-humber And Humber College Station On The Finch West Lrt. Nearby Amenities Include Etobicoke General Hospital, Woodbine Mall And The Gardens And Trails Of Humber Arboretum, With Convenient Access To Highway 27 And Highway 427. A Fantastic Opportunity For Buyers Seeking Generous Space, A Flexible Layout And Everyday Convenience.

Property details

MLS® number
W14188650
Property type
Att/Row/Townhouse
Style
2-Storey
Bedrooms
5+2
Bathrooms
4
Kitchens
2
Interior size
1,500-2,000 ft²
Lot
22.68 × 96.4 ft
Basement
Separate Entrance
Heating
Forced Air, Gas
Cooling
Central Air
Parking
3 total, garage: built-in
Exterior
Brick
Property taxes
$3,868 (2025)
Possession
TBA
Cross street
Finch Ave W/Humber College Blvd
Community
West Humber-Clairville
City
Etobicoke

Rooms

  • Bedroom

    9' × 7'

    Basement

  • Bedroom

    8' × 13'

    Basement

  • Bedroom

    10' × 10'

    Ground

  • Kitchen

    8' × 17'

    Ground

  • Bedroom

    10' × 17'

    Second

  • Bedroom

    9' × 12'

    Second

  • Bedroom

    9' × 12'

    Second

  • Kitchen

    6' × 9'

    Basement

  • Laundry

    5' × 5'

    Ground

  • Laundry

    7' × 3'

    Basement

  • Living Room

    10' × 13'

    Ground

  • Office

    8' × 13'

    Basement

Room measurements are provided by the listing brokerage, converted from metres. They are deemed reliable but not guaranteed; verify before relying on them.

Location

West Humber-Clairville · Etobicoke, near Finch Ave W/Humber College Blvd

24 Mattari Court, Etobicoke

Approximate location, placed by postal code. Map data © OpenStreetMap contributors, tiles by OpenFreeMap.

Mortgage estimate

$4,206per month

$189,980 down · 4.5% · 25 years

Down payment

%
Open the full calculator

An estimate, not a quote. Less than 20% down adds mortgage default insurance to the loan.

Etobicoke

Similar homes nearby

See more homes
  • NewDetached

    $840,000

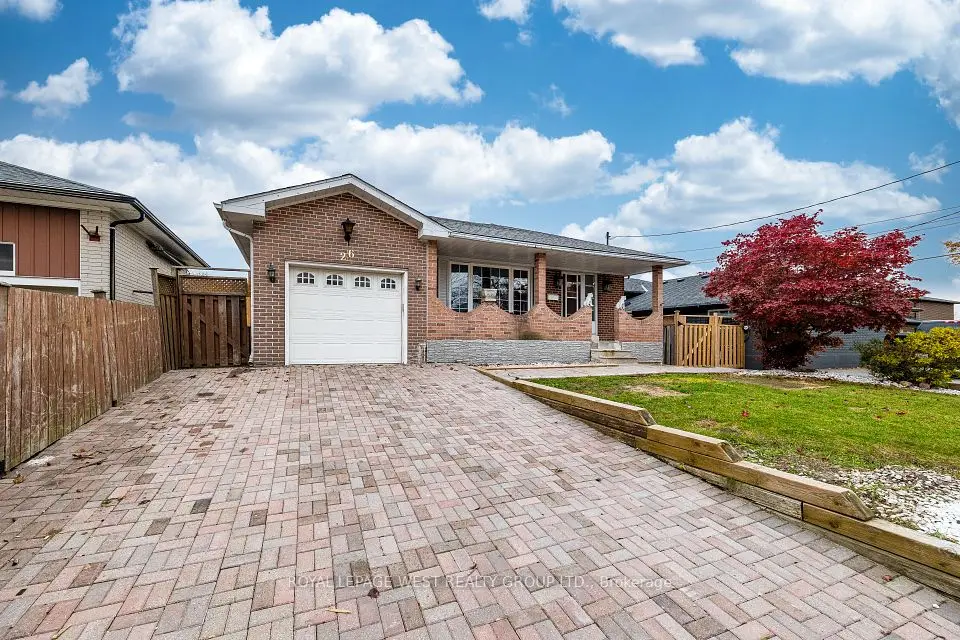
    26 Kearney Drive

    West Humber-Clairville · Etobicoke

    3+3bedrooms2bathrooms1,100-1,500 ft²interior
    MLS® W14167232
  • Townhouse

    $869,000

    22 Mare Crescent

    West Humber-Clairville · Etobicoke

    3+1bedrooms4bathrooms1,100-1,500 ft²interior
    MLS® W14157718
  • Detached

    $929,900

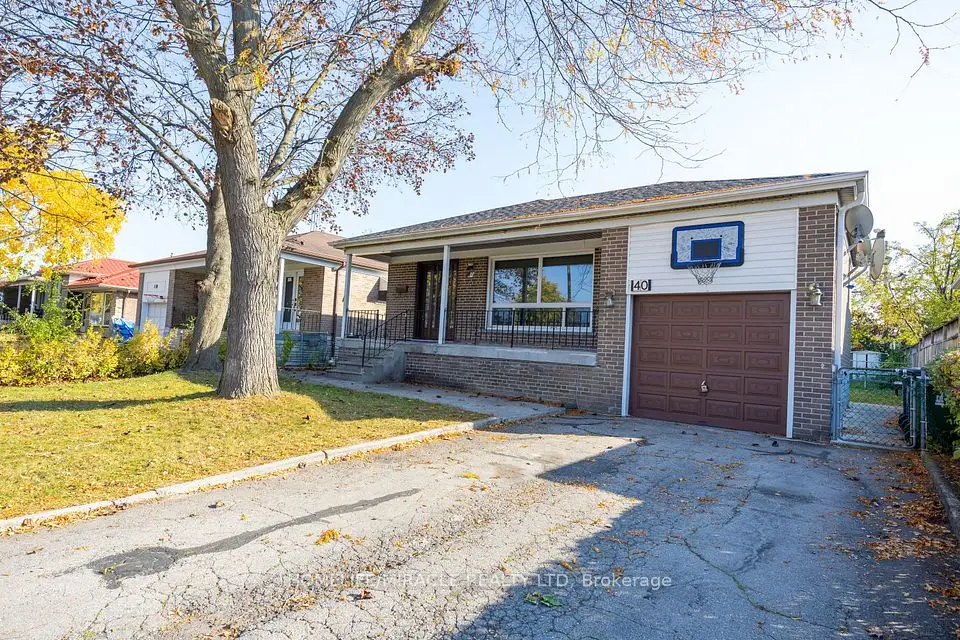
    40 Tealham Drive

    West Humber-Clairville · Etobicoke

    3+2bedrooms2bathrooms1,100-1,500 ft²interior
    MLS® W14133200

7646 Yonge Street

Want to see it in person? We will book it.

Private showings usually happen within a day or two. We confirm the time with the listing brokerage and meet you at the door, with our honest read on the home and its price.