1 / 50
NewDetached

2 Eastgate Crescent

Bayview Hill · Richmond Hill, L4B 3G7

$3,788,000

Beds
5+2
Baths
8
Size
3,500-5,000 ft²
Type
Detached
Listed
Listed today
MLS®
N14136520

About this home

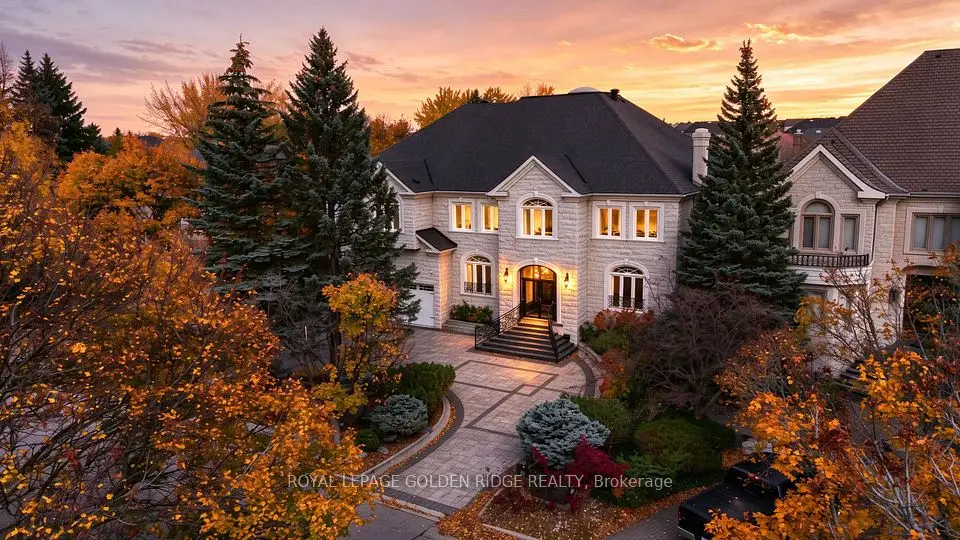
Discover an extraordinary architectural masterpiece in prestigious Bayview Hill, extensively transformed to deliver the ultimate expression of modern luxury and timeless sophistication. Situated on a desirable, quiet corner lot, this exceptional residence showcases a striking contemporary facade, impeccable craftsmanship, and exquisite designer finishes throughout. A spectacular 24-foot grand foyer with custom skylights welcomes you into beautifully appointed, light-filled interiors featuring 7.5" engineered hardwood flooring, oversized triple-pane windows, elegant millwork, and three stunning gas fireplaces. Expansive open-concept living and entertaining areas seamlessly combine elegance with everyday comfort. The magnificent chef's kitchen boasts bespoke cabinetry, luxurious stone surfaces, and premium Miele appliances. A discreetly concealed private office with its own separate entrance offers exceptional convenience and privacy. Experience effortless living with fully integrated smart home technology controlling lighting, climate, multi-zone audio, and security. Extensive upgrades include dual furnaces with HRV and humidifiers, 200-amp electrical service, EV charger rough-in, radiant heated floors, and a new flat roof (2023). The breathtaking backyard is a private resort-inspired oasis featuring an inground ICF swimming pool with waterfall, over 1,000 sq.ft. of composite decking, luxurious interlocking stonework, and automated irrigation. Heated driveway, front porch, foyer, and primary ensuite floors provide exceptional year-round comfort. A truly remarkable residence offering unparalleled architectural character, advanced technology, refined luxury, and an extraordinary lifestyle in one of Richmond Hill's most sought-after communities.

Property details

MLS® number
N14136520
Property type
Detached
Style
2-Storey
Bedrooms
5+2
Bathrooms
8
Kitchens
2
Interior size
3,500-5,000 ft²
Lot
71.43 × 126.43 ft
Basement
Finished, Walk-Up
Heating
Forced Air, Gas
Cooling
Central Air
Parking
8 total, garage: attached
Fireplace
Family Room, Natural Gas, Rec Room
Pool
Inground
Exterior
Stone, Metal/Steel Siding
Property taxes
$13,738 (2025)
Possession
TBD
Cross street
Dewbourne/16th
Community
Bayview Hill
City
Richmond Hill

Rooms

  • Foyer

    23' 7" × 9' 6"

    Ground

    Skylight, Heated Floor

  • Living Room

    36' 5" × 12' 1"

    Ground

    Hardwood Floor, Window Floor to Ceiling, Combined w/Dining

  • Dining Room

    36' 5" × 11' 10"

    Ground

    Hardwood Floor, Above Grade Window, Combined w/Living

  • Office

    13' 11" × 13' 2"

    Ground

    Hardwood Floor, Window Floor to Ceiling, 2 Pc Ensuite

  • Kitchen

    37' 8" × 13' 5"

    Ground

    Hardwood Floor, Centre Island, B/I Appliances

  • Breakfast

    37' 8" × 13' 5"

    Ground

    Hardwood Floor, Combined w/Kitchen, Overlooks Pool

  • Family Room

    20' × 14' 1"

    Ground

    Hardwood Floor, Bay Window, Gas Fireplace

  • Primary Bedroom

    24' 11" × 29' 1"

    Second

    Hardwood Floor, Walk-In Closet(s), 5 Pc Ensuite

  • Bedroom 2

    22' 6" × 13' 1"

    Second

    Hardwood Floor, W/O To Balcony, 3 Pc Ensuite

  • Bedroom 3

    26' 2" × 13' 1"

    Second

    Hardwood Floor, Bay Window, 3 Pc Ensuite

  • Bedroom 4

    22' 2" × 11' 5"

    Second

    Hardwood Floor, Walk-In Closet(s), 3 Pc Ensuite

  • Bedroom 5

    15' 9" × 12' 7"

    Second

    Hardwood Floor, Walk-In Closet(s), 4 Pc Ensuite

  • Great Room

    Basement

    Laminate, Combined w/Kitchen, Combined w/Sitting

  • Study

    16' 1" × 12' 5"

    Basement

    Laminate, Window, 3 Pc Ensuite

  • Game Room

    16' 6" × 15' 1"

    Basement

    Laminate, Window, 4 Pc Ensuite

Room measurements are provided by the listing brokerage, converted from metres. They are deemed reliable but not guaranteed; verify before relying on them.

Location

Bayview Hill · Richmond Hill, near Dewbourne/16th

2 Eastgate Crescent, Richmond Hill

Approximate location, placed by postal code. Map data © OpenStreetMap contributors, tiles by OpenFreeMap.

Mortgage estimate

$16,772per month

$757,600 down · 4.5% · 25 years

Down payment

%
Open the full calculator

An estimate, not a quote. Less than 20% down adds mortgage default insurance to the loan.

Richmond Hill

Similar homes nearby

See more homes
  • NewDetached

    $3,688,800

    102 Boake Trail

    Bayview Hill · Richmond Hill

    5+1bedrooms7bathrooms5,000 + ft²interior
    MLS® N14136292
  • NewDetached

    $4,488,800

    19 Eastgate Crescent

    Bayview Hill · Richmond Hill

    5+1bedrooms8bathrooms5,000 + ft²interior
    MLS® N14136166
  • NewDetached

    $2,998,000

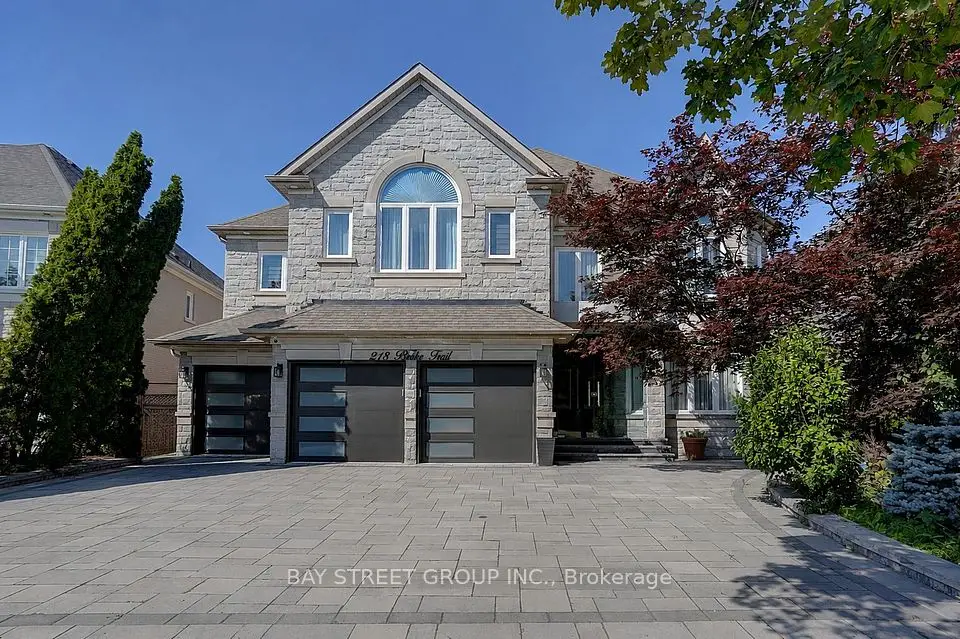
    218 Boake Trail

    Bayview Hill · Richmond Hill

    5+2bedrooms7bathrooms3,500-5,000 ft²interior
    MLS® N14115660

7646 Yonge Street

Want to see it in person? We will book it.

Private showings usually happen within a day or two. We confirm the time with the listing brokerage and meet you at the door, with our honest read on the home and its price.