1 / 50
NewDetached

19 Eastgate Crescent

Bayview Hill · Richmond Hill, L4B 3G5

$4,488,800

Beds
5+1
Baths
8
Size
5,000 + ft²
Type
Detached
Listed
Listed today
MLS®
N14136166

About this home

Luxurious Custom-Built Estate on a Premium Ravine Lot! An exceptional opportunity to own this impeccably maintained custom-built estate, nestled on a premium ravine lot. Featuring a circular driveway for convenient access and ample parking, this magnificent residence offers 5+1 bedrooms, 8 bathrooms, and 5 garage spaces, with an impressive 7,875 sq. ft. of above-grade living space. Soaring ceilings enhance the home's grandeur, with over 10-ft ceilings on the main floor and 9-ft ceilings on the second floor. The chef-inspired kitchen is equipped with premium Sub-Zero refrigeration and Wolf appliances, perfect for both everyday living and entertaining. The luxurious primary suite features a custom-designed grand walk-in closet and an elegant 6-piece ensuite W/Skylight. Four additional bedrooms each offer their own ensuite bathroom, providing exceptional comfort and privacy for family and guests.The above-grade lower level further extends the living space, featuring a home theatre and sauna room. Step outside to an expansive backyard overlooking a serene, private ravine setting, offering a rare blend of luxury, tranquility, and natural beauty.

Property details

MLS® number
N14136166
Property type
Detached
Style
2-Storey
Bedrooms
5+1
Bathrooms
8
Kitchens
1
Interior size
5,000 + ft²
Lot
82.1 × 174 ft
Basement
Finished with Walk-Out
Heating
Forced Air, Gas
Cooling
Central Air
Parking
17 total, garage: built-in
Fireplace
Yes
Exterior
Stucco (Plaster)
Property taxes
$27,250 (2026)
Possession
immediate
Cross street
Bayview & North 16 Avenue
Community
Bayview Hill
City
Richmond Hill

Rooms

  • Living Room

    19' 11" × 15'

    Ground

    Living Room

  • Dining Room

    18' 1" × 16' 11"

    Ground

    Dining Room

  • Family Room

    25' 9" × 23' 11"

    Ground

    Family Room

  • Library

    18' 3" × 14' 1"

    Ground

    Library

  • Kitchen

    19' 2" × 16' 11"

    Ground

    Kitchen

  • Breakfast

    11' 1" × 8' 1"

    Ground

    Breakfast

  • Primary Bedroom

    25' 9" × 24' 10"

    Second

    Primary Bedroom

  • Bedroom 2

    23' 10" × 20' 2"

    Second

    Bedroom 2

  • Bedroom 3

    21' 1" × 15'

    Second

    Bedroom 3

  • Bedroom 4

    15' 4" × 14' 6"

    Second

    Bedroom 4

  • Bedroom 5

    18' 10" × 17' 7"

    Second

    Bedroom 5

  • Bedroom

    26' 7" × 12' 9"

    Lower

    Bedroom

  • Recreation

    32' 10" × 34' 6"

    Lower

    Broadloom, 2 Pc Bath, W/O To Patio

  • Media Room

    23' 5" × 16' 3"

    Lower

    Broadloom

Room measurements are provided by the listing brokerage, converted from metres. They are deemed reliable but not guaranteed; verify before relying on them.

Location

Bayview Hill · Richmond Hill, near Bayview & North 16 Avenue

19 Eastgate Crescent, Richmond Hill

Approximate location, placed by postal code. Map data © OpenStreetMap contributors, tiles by OpenFreeMap.

Mortgage estimate

$19,875per month

$897,760 down · 4.5% · 25 years

Down payment

%
Open the full calculator

An estimate, not a quote. Less than 20% down adds mortgage default insurance to the loan.

Richmond Hill

Similar homes nearby

See more homes
  • Detached

    $5,200,000

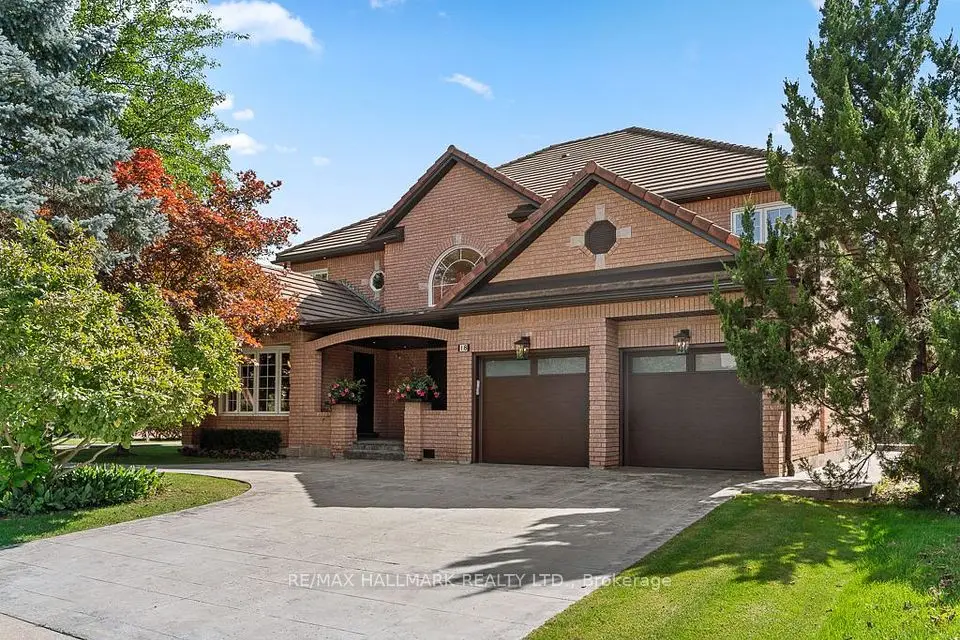
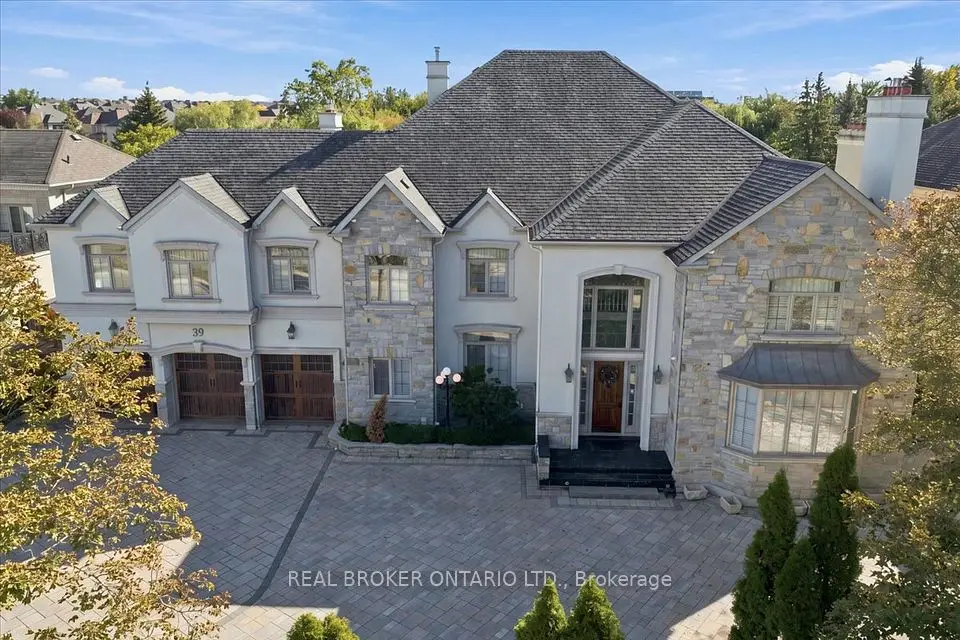
    39 Dewbourne Avenue

    Bayview Hill · Richmond Hill

    5+2bedrooms7bathrooms5,000 + ft²interior
    MLS® N13869942
  • Detached

    $3,620,000

    18 Ardmore Crescent

    Bayview Hill · Richmond Hill

    4+2bedrooms5bathrooms3,500-5,000 ft²interior
    MLS® N13828508
  • Detached

    $3,488,000

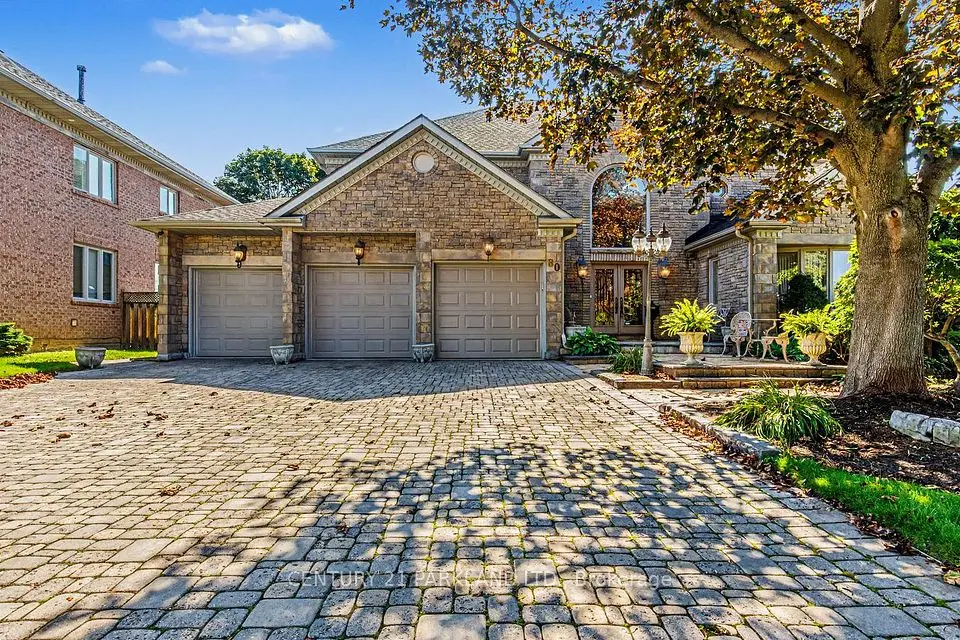
    80 Glenayr Road

    Bayview Hill · Richmond Hill

    4+1bedrooms4bathrooms3,500-5,000 ft²interior
    MLS® N13806392

7646 Yonge Street

Want to see it in person? We will book it.

Private showings usually happen within a day or two. We confirm the time with the listing brokerage and meet you at the door, with our honest read on the home and its price.