1 / 50
NewDetached

102 Boake Trail

Bayview Hill · Richmond Hill, L4B 3H1

$3,688,800

Beds
5+1
Baths
7
Size
5,000 + ft²
Type
Detached
Listed
Listed today
MLS®
N14136292

About this home

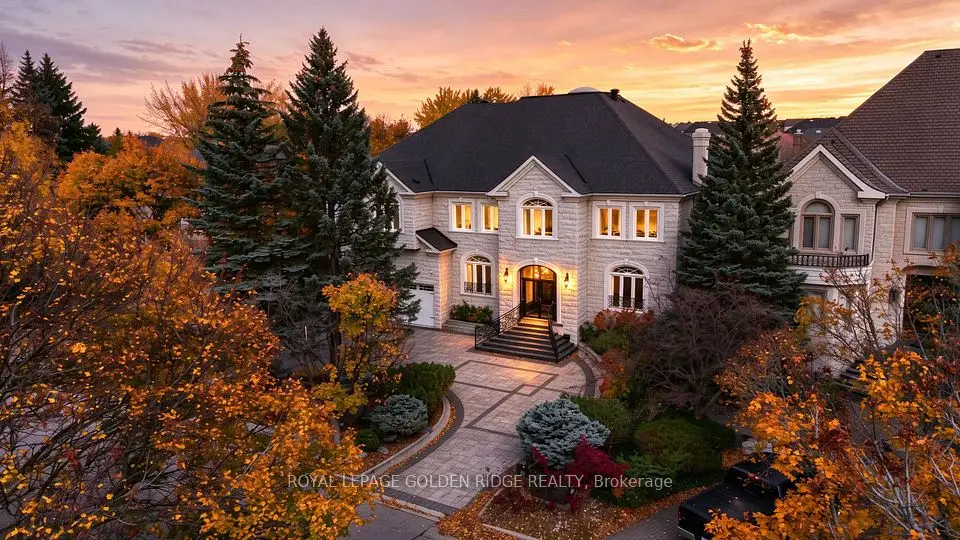
Rare find Custom Built 5,564 sq ft 3 Car Garage, 5 bedroom with 4 Ensuite, Backing onto Ravine. 10' Ceiling On G/F, 9' Ceiling On 2nd, 9'9" ceiling in Bsmt. Cathedral ceiling in Foyer. 2 Skylights. Crown molding throughout. Master bedroom include a fire place, huge walk in closet plus sitting area, chut straight to laundry room on main floor. All other 4 bedrooms are very spacious and 3 of the bedroom comes with Toto intelligent Toilets. Main floor including a Modern Granite Kitchen with B/I appliances + 2nd Wok Kitchen, laundry room, Family Rm W/ Built-In Cabinet, B/I TV, Granite Wet Bar & wine fridge, formal dinner room, living room and a den. Basement included a Wet Bar, Exercise room, Theater room, steam room with 3 pcs bathroom, Powder Rm. Patio/deck has stairs going down to the backyard. With over 90 pot lights throughout including inside the garage. Nest Thermostat. Interlock driveway. Top Ranking Bayview Secondary High & Bayview Hill Elementary. All furniture are included if the price is right or can sell separately.
Take the virtual tour

Property details

MLS® number
N14136292
Property type
Detached
Style
2-Storey
Bedrooms
5+1
Bathrooms
7
Kitchens
2
Interior size
5,000 + ft²
Lot
104.12 × 184.02 ft
Basement
Finished, Walk-Out
Heating
Forced Air, Gas
Cooling
Central Air
Parking
9 total, garage: built-in
Fireplace
Family Room
Exterior
Brick
Property taxes
$21,800 (2026)
Possession
30-59 days
Cross street
West of Leslie and / North of 16th
Community
Bayview Hill
City
Richmond Hill

Rooms

  • Living Room

    18' 3" × 12' 7"

    Ground

    Living Room

  • Dining Room

    21' 6" × 13' 10"

    Ground

    Dining Room

  • Family Room

    18' × 17' 10"

    Ground

    Family Room

  • Den

    14' 10" × 12' 9"

    Ground

    Den

  • Kitchen

    15' × 15' 2"

    Ground

    Kitchen

  • Breakfast

    12' × 15'

    Ground

    W/O To Balcony, Granite Floor, Eat-in Kitchen

  • Primary Bedroom

    31' 6" × 18' 2"

    Second

    Primary Bedroom

  • Bedroom 2

    18' 4" × 14' 6"

    Second

    Bedroom 2

  • Bedroom 3

    15' 11" × 15'

    Second

    Bedroom 3

  • Bedroom 4

    16' × 13'

    Second

    Bedroom 4

  • Bedroom 5

    13' × 17' 6"

    Second

    Bedroom 5

  • Recreation

    39' × 33'

    Basement

    Recreation

  • Exercise Room

    15' × 17' 6"

    Basement

    Exercise Room

  • Media Room

    18' × 16'

    Basement

    Built-in Speakers, Wall Sconce Lighting, Broadloom

  • Room

    3 Pc Bath

  • Room

Room measurements are provided by the listing brokerage, converted from metres. They are deemed reliable but not guaranteed; verify before relying on them.

Location

Bayview Hill · Richmond Hill, near West of Leslie and / North of 16th

102 Boake Trail, Richmond Hill

Approximate location, placed by postal code. Map data © OpenStreetMap contributors, tiles by OpenFreeMap.

Mortgage estimate

$16,333per month

$737,760 down · 4.5% · 25 years

Down payment

%
Open the full calculator

An estimate, not a quote. Less than 20% down adds mortgage default insurance to the loan.

Richmond Hill

Similar homes nearby

See more homes
  • NewDetached

    $4,488,800

    19 Eastgate Crescent

    Bayview Hill · Richmond Hill

    5+1bedrooms8bathrooms5,000 + ft²interior
    MLS® N14136166
  • NewDetached

    $2,998,000

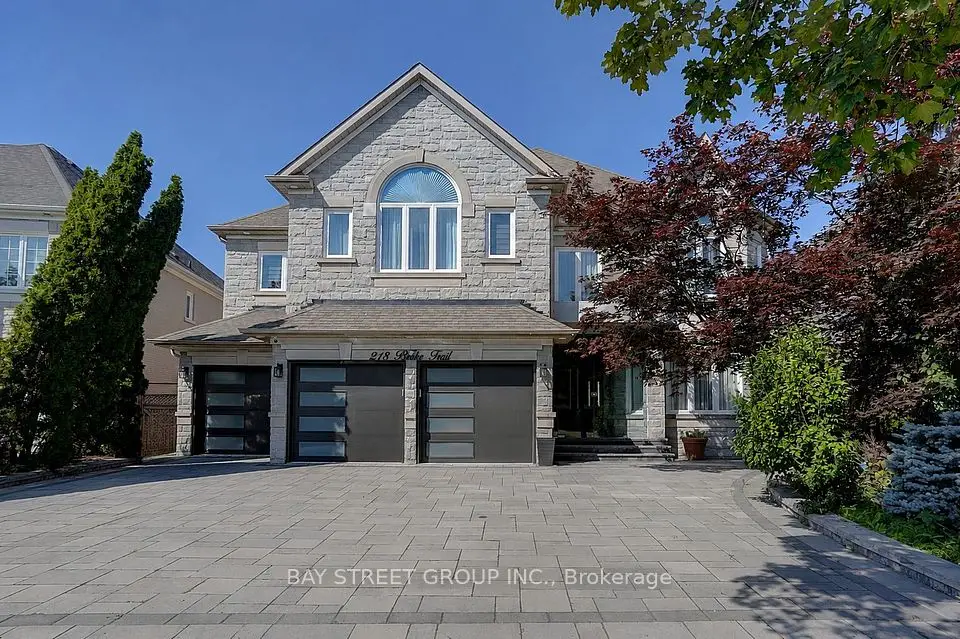
    218 Boake Trail

    Bayview Hill · Richmond Hill

    5+2bedrooms7bathrooms3,500-5,000 ft²interior
    MLS® N14115660
  • Detached

    $2,780,000

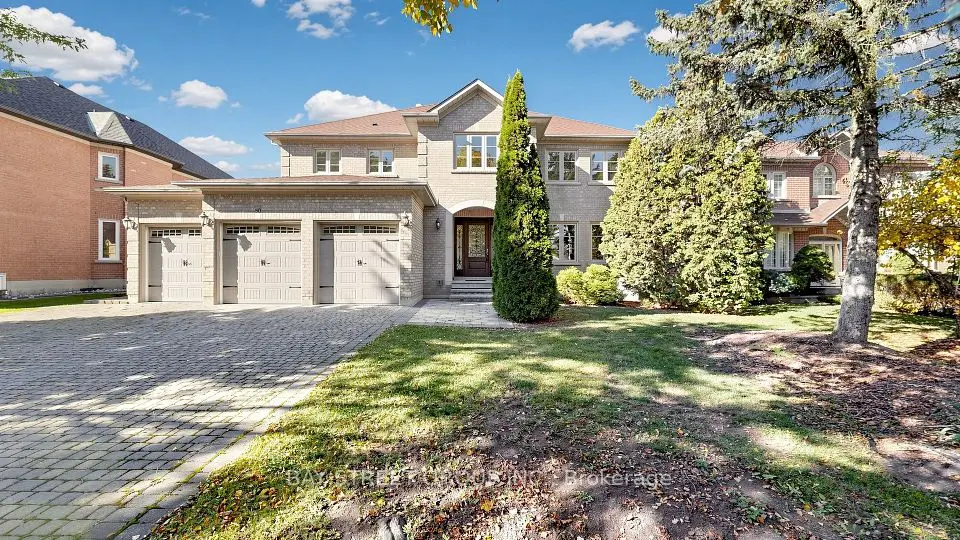
    50 Lytton Boulevard

    Bayview Hill · Richmond Hill

    4bedrooms4bathrooms3,500-5,000 ft²interior
    MLS® N14097864

7646 Yonge Street

Want to see it in person? We will book it.

Private showings usually happen within a day or two. We confirm the time with the listing brokerage and meet you at the door, with our honest read on the home and its price.