1 / 31
NewSemi-detached

163 Glenmount Park Road

East End-Danforth · Toronto, M4E 2E3

$1,199,000

Beds
3+1
Baths
2
Size
1,100-1,500 ft²
Type
Semi-detached
Listed
Listed today
MLS®
E14161248

About this home

Welcome To 163 Glenmount Park - A Sun-Filled Home Perched At The Top of This Sought-After Beach Hill Community. Beautifully Designed & Updated - No Detail Has Been Overlooked, Blending Warmth, Light and Design Into A Spacious Open Layout That Is A Perfect Place To Live, Work & Raise Your Family. As You Make Your Way Up The Newly Landscaped Front Stairs, You Are Greeted With An Abundance Of Natural Light That Fills The Home. The Open Living/Dining w/ Sleek Fireplace and Glass Wall, Is Perfect for Relaxing or Entertaining. The Updated Chef's Kitchen w/ Eat-In Area, Boasts a Skylight & Walk-Out to Your Quiet Yard. Views of The City Skyline From The Primary Bedroom, Heated Floors & Jacuzzi in Bathroom, Loads of Closet Space - This Home Is Move-In Ready! A Finished Basement with Updated Bathroom, and Even More Storage Space. *Big Backyard w/ Tons of Potential* Recent Updates Include: Complete Kitchen & New Appliances (2022), Living Room Floor (2021), Stairs Refinished (2023), AC (2022), HWT (2024), Dryer (2025), Roof & Flat Roof (2026), Front Landscaping/Stairs/Retaining Walls (2026). **Close To Great Schools, Steps to Norwood Park (Best Dog Park in Town!!), TTC & Danforth GO Station Right On Your Doorstep For An Easy Commute** Must Be Seen To Be Fully Appreciated!! *** There is NO parking on the mutual drive - owners and neighbours use street permits. ***
Take the virtual tour

Property details

MLS® number
E14161248
Property type
Semi-Detached
Style
2-Storey
Bedrooms
3+1
Bathrooms
2
Kitchens
1
Interior size
1,100-1,500 ft²
Lot
21.52 × 90.69 ft
Basement
Finished
Heating
Forced Air, Gas
Cooling
Central Air
Parking
0 total
Fireplace
Electric
Exterior
Aluminum Siding, Brick
Property taxes
$5,218 (2026)
Possession
Immediate
Cross street
Woodbine/Gerrard
Community
East End-Danforth
City
Toronto

Rooms

  • Living Room

    8' 2" × 13' 5"

    Main

    Hardwood Floor, Open Concept, Fireplace

  • Dining Room

    9' 6" × 12' 6"

    Main

    Hardwood Floor, Overlooks Living

  • Kitchen

    7' 3" × 11' 6"

    Main

    Stone Floor

  • Breakfast

    7' 10" × 8' 2"

    Main

    Stone Floor, Quartz Counter, Stainless Steel Appl

  • Primary Bedroom

    12' 2" × 8' 6"

    Second

    Hardwood Floor, Large Closet, West View

  • Bedroom 2

    7' 3" × 12' 2"

    Second

    Hardwood Floor, Large Closet

  • Bedroom 3

    7' 10" × 11' 6"

    Second

    Hardwood Floor, Overlooks Backyard

  • Recreation

    12' 6" × 9' 6"

    Basement

    Broadloom, Separate Room

Room measurements are provided by the listing brokerage, converted from metres. They are deemed reliable but not guaranteed; verify before relying on them.

Location

East End-Danforth · Toronto, near Woodbine/Gerrard

163 Glenmount Park Road, Toronto

Approximate location, placed by postal code. Map data © OpenStreetMap contributors, tiles by OpenFreeMap.

Mortgage estimate

$5,309per month

$239,800 down · 4.5% · 25 years

Down payment

%
Open the full calculator

An estimate, not a quote. Less than 20% down adds mortgage default insurance to the loan.

Toronto

Similar homes nearby

See more homes
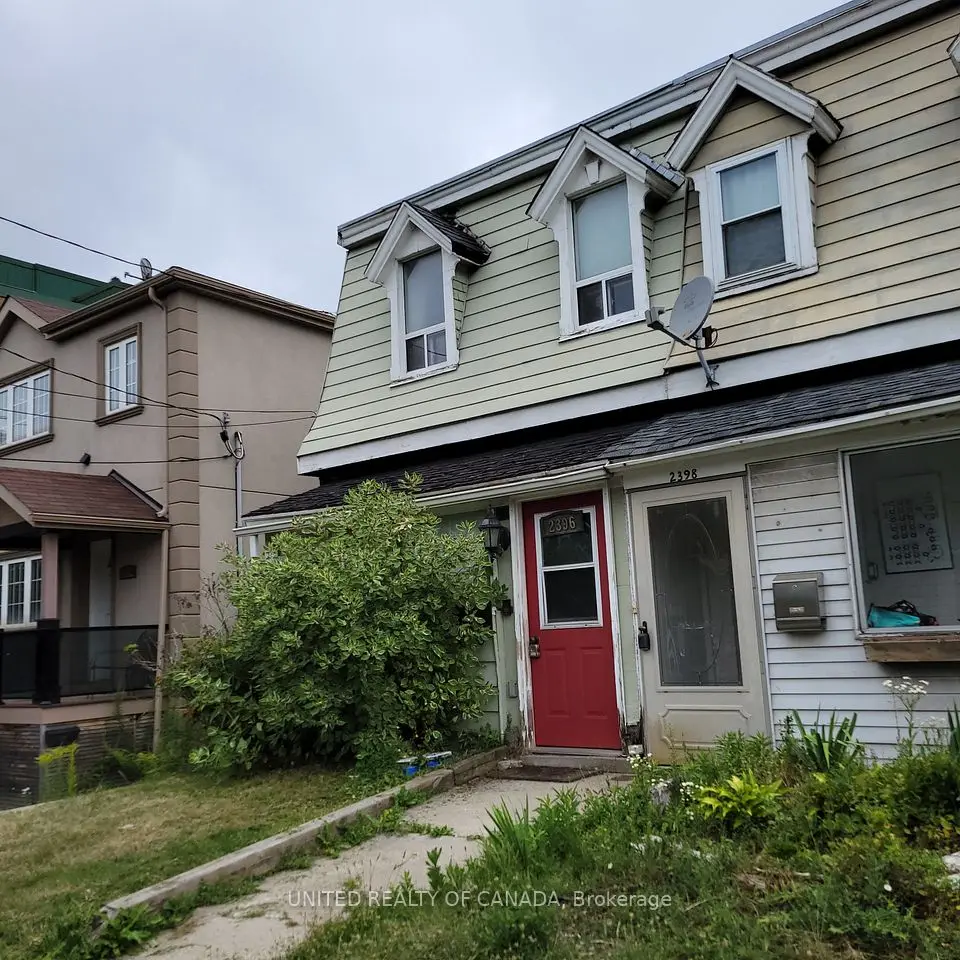
  • NewSemi-detached

    $970,000

    2396 Gerrard Street E

    East End-Danforth · Toronto

    2bedrooms1bathroom1,100-1,500 ft²interior
    MLS® E14155602
  • NewSemi-detached

    $999,000

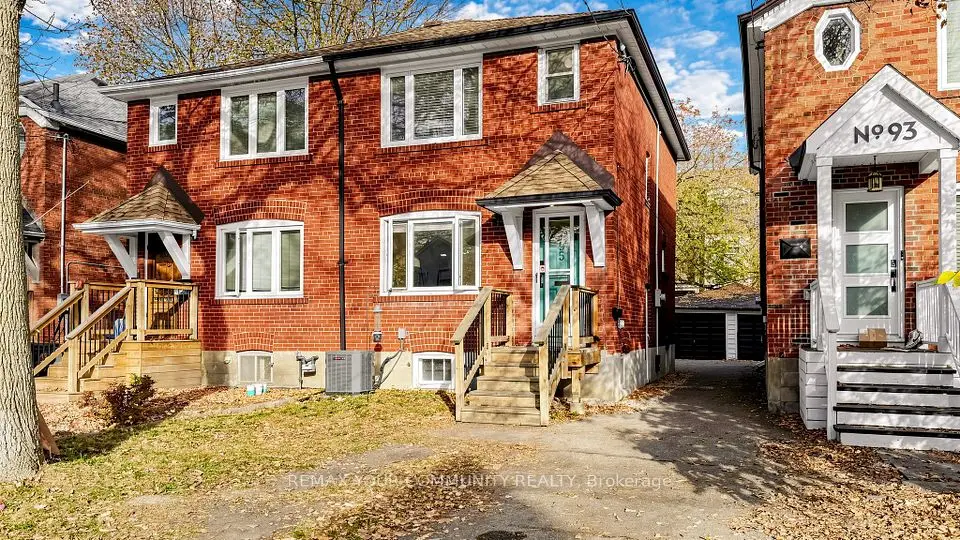
    95 Osborne Avenue

    East End-Danforth · Toronto

    3bedrooms1bathroom700-1,100 ft²interior
    MLS® E14142460
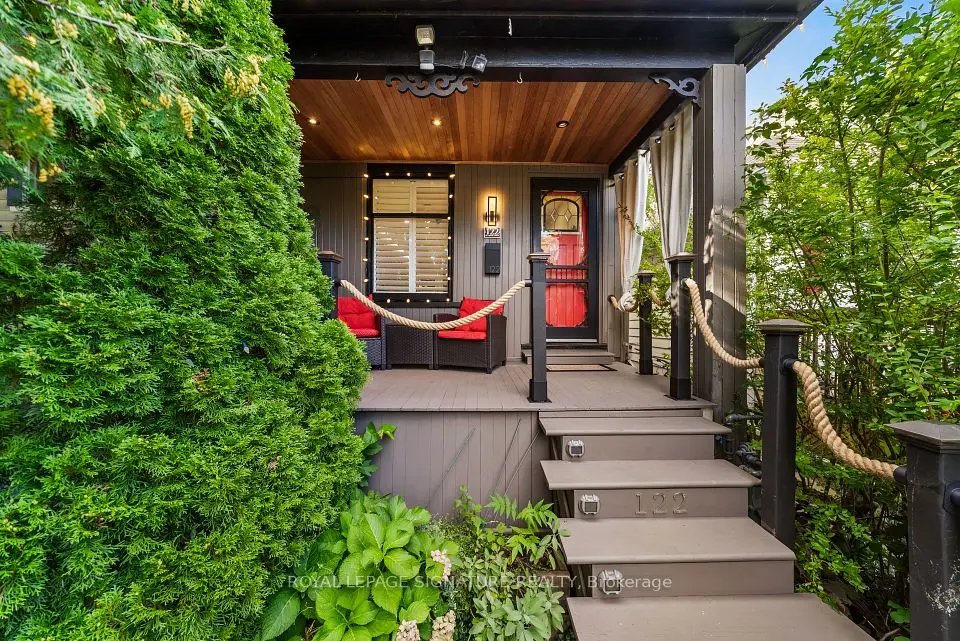
  • Detached

    $1,099,990

    122 Duvernet Avenue

    East End-Danforth · Toronto

    3+1bedrooms2bathrooms1,100-1,500 ft²interior
    MLS® E14131884

7646 Yonge Street

Want to see it in person? We will book it.

Private showings usually happen within a day or two. We confirm the time with the listing brokerage and meet you at the door, with our honest read on the home and its price.