1 / 46
NewSemi-detached

173 Boardwalk Drive

The Beaches · Toronto, M4L 3X9

$1,999,900

Beds
3+1
Baths
4
Size
2,000-2,500 ft²
Type
Semi-detached
Listed
Listed today
MLS®
E14145408

About this home

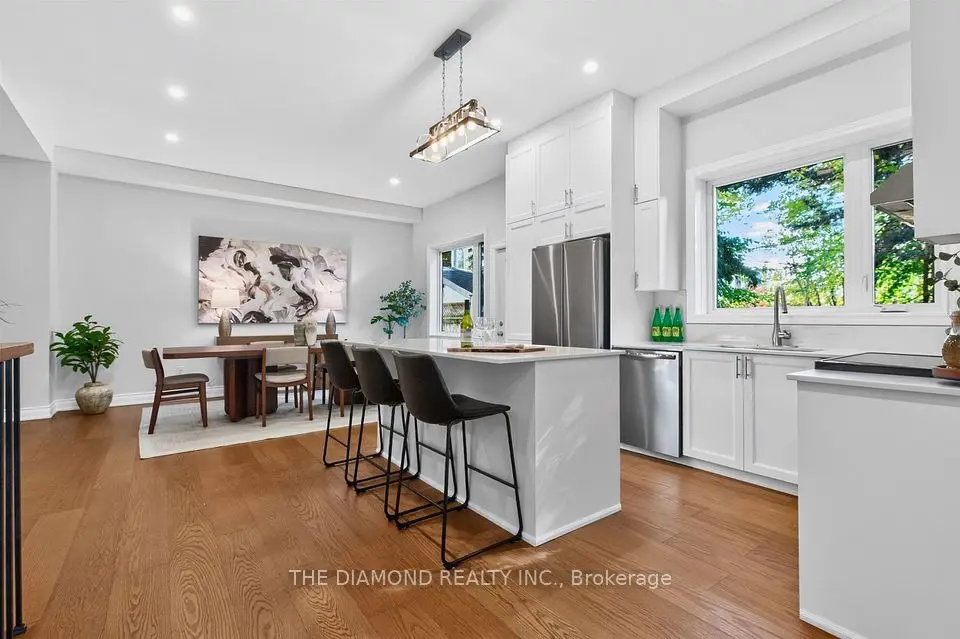
Beautifully renovated across four levels, this three-storey semi brings thoughtful design and everyday ease to one of The Beach's most sought-after pockets. The beach and boardwalk are just down the street, with Queen Street's shops, cafés and restaurants steps from home. White oak floors and glass stair railings set a warm, contemporary tone throughout. On the main floor, open living and dining spaces with a Juliette balcony flow into a Scavolini kitchen featuring a Wolf range, breakfast area and walkout to the backyard. From dinner parties to slow weekend mornings, the layout feels equally at home. The second floor offers two bedrooms and a family room lined with built-in bookcases-an inviting spot to read, work or let the kids spread out. Above, the entire third floor belongs to the primary suite, complete with a walk-in closet, spa-inspired five-piece ensuite and a private deck for a quiet start or finish to the day. A finished lower level adds a recreation room, den and full bathroom, providing flexible space for guests, teens or movie nights. In the backyard, a hot tub and outdoor gas fireplace extend the enjoyment well beyond summer, while a detached two-car garage offers convenient access from the lane. With 3+1 bedrooms, four bathrooms and room to gather or retreat, this is a beautifully considered home in a neighbourhood that makes it easy to love where you live.
Take the virtual tour

Property details

MLS® number
E14145408
Property type
Semi-Detached
Style
3-Storey
Bedrooms
3+1
Bathrooms
4
Kitchens
1
Interior size
2,000-2,500 ft²
Lot
18.04 × 117.09 ft
Basement
Finished
Heating
Forced Air, Gas
Cooling
Central Air
Parking
2 total, garage: detached
Exterior
Brick
Property taxes
$10,389 (2026)
Possession
Flexible
Cross street
Queen And Woodbine
Community
The Beaches
City
Toronto

Rooms

  • Living Room

    15' 2" × 18' 11"

    Main

    Living Room

  • Dining Room

    15' 2" × 18' 11"

    Main

    Dining Room

  • Kitchen

    15' 2" × 15' 3"

    Main

    Kitchen

  • Family Room

    15' 2" × 8' 3"

    Main

    Family Room

  • Media Room

    15' 2" × 16' 9"

    Second

    Primary Bedroom

  • Bedroom

    14' 11" × 15' 4"

    Second

    Bedroom 2

  • Bedroom

    11' 4" × 9' 9"

    Second

    Bedroom 3

  • Laundry

    5' 2" × 6' 1"

    Second

    Recreation

  • Primary Bedroom

    12' 7" × 15' 9"

    Third

    Den

  • Recreation

    14' 7" × 18' 10"

    Lower

    Pot Lights, Vaulted Ceiling(s), Hardwood Floor

  • Bedroom

    7' 7" × 18' 6"

    Lower

    3 Pc Bath, Closet, Hardwood Floor

Room measurements are provided by the listing brokerage, converted from metres. They are deemed reliable but not guaranteed; verify before relying on them.

Location

The Beaches · Toronto, near Queen And Woodbine

173 Boardwalk Drive, Toronto

Approximate location, placed by postal code. Map data © OpenStreetMap contributors, tiles by OpenFreeMap.

Mortgage estimate

$8,855per month

$399,980 down · 4.5% · 25 years

Down payment

%
Open the full calculator

An estimate, not a quote. Less than 20% down adds mortgage default insurance to the loan.

Toronto

Similar homes nearby

See more homes
  • NewSemi-detached

    $1,699,000

    38 Kippendavie Avenue

    The Beaches · Toronto

    3+2bedrooms4bathrooms1,500-2,000 ft²interior
    MLS® E14142392
  • NewDetached

    $1,599,999

    75 Kenilworth Avenue

    The Beaches · Toronto

    3+1bedrooms5bathrooms1,500-2,000 ft²interior
    MLS® E14139008
  • NewSemi-detached

    $1,725,000

    50 Glen Manor Drive

    The Beaches · Toronto

    6bedrooms4bathrooms2,000-2,500 ft²interior
    MLS® E14135874

7646 Yonge Street

Want to see it in person? We will book it.

Private showings usually happen within a day or two. We confirm the time with the listing brokerage and meet you at the door, with our honest read on the home and its price.