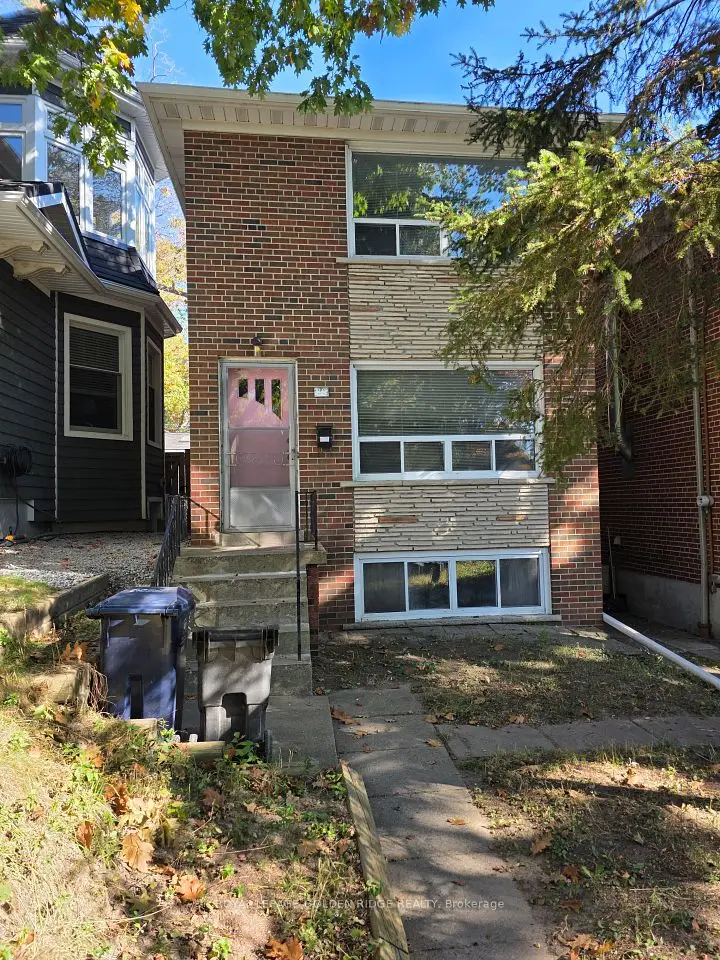
1 / 36
Semi-detached

50 Glen Manor Drive

The Beaches · Toronto, M4E 2X2

$1,725,000

Beds
6
Baths
4
Size
2,000-2,500 ft²
Type
Semi-detached
Listed
20 days
MLS®
E14135874

About this home

RARE INVESTMENT OPPORTUNITY IN TORONTO'S HIGHLY DESIRABLE BEACHES COMMUNITY! MUST BE SEEN! An exceptional opportunity to purchase a meticulously maintained, solid-brick, semi-detached 4-unit multiplex, individually or together with the adjoining 3-unit property, offering a combined total of 7 residential units! Located just one block from Lake Ontario, this outstanding property offers an ideal combination of location, lifestyle, flexibility and rental income potential. Perfect for investors, owner-occupiers, extended families or multigenerational living! Live in one unit while generating rental income from the others, or enjoy the flexibility of accommodating family members with their own private living spaces.This charming property features a unique and versatile floor plan. Upper level 2-bedroom unit with an open deck terrace, a main floor 2-bedroom unit, and two lower-level units consisting of a 1-bedroom apartment and a bachelor apartment, both currently vacant! Additional highlights include beautifully landscaped interlocking low-maintenance grounds, and numerous thoughtful improvements and upgrades throughout. Lovingly maintained by longtime owners, the property retains much of its original character and charm, including beautiful oak hardwood floors, while offering the conveniences of modern updates. Enjoy the best of Beaches living, just steps from the Boardwalk, parks, shopping, restaurants, public transit and neighbourhood amenities. Whether you're seeking a long-term income-producing investment, a home with supplemental rental income, or a flexible property for present or future family use, this exceptional opportunity offers tremendous possibilities in one of Toronto's most sought-after neighbourhoods. DON'T MISS THIS RARE OPPORTUNITY! PLEASE REVIEW THE PROPERTY INFORMATION AND PHOTOGRAPHS. THANK YOU FOR VIEWING!

Property details

MLS® number
E14135874
Property type
Semi-Detached
Style
2-Storey
Bedrooms
6
Bathrooms
4
Kitchens
4
Interior size
2,000-2,500 ft²
Lot
22.35 × 100 ft
Basement
Apartment, Finished
Heating
Radiant, Gas
Cooling
Other
Parking
3 total, garage: detached
Fireplace
Electric
Exterior
Brick
Property taxes
$8,551 (2026)
Possession
TBA
Cross street
Queen St / Glen Manor Dr
Community
The Beaches
City
Toronto

Rooms

  • Kitchen

    6' × 13' 9"

    Upper

    Window, Ceramic Floor, Granite Counters

  • Dining Room

    9' 5" × 13' 9"

    Upper

    Window, Vinyl Floor

  • Living Room

    13' 6" × 13' 9"

    Upper

    Window, Vinyl Floor

  • Bedroom

    9' 2" × 9' 8"

    Upper

    Window

  • Bedroom 2

    9' 2" × 9' 2"

    Upper

    Window

  • Room

    Main

  • Other

    0' 8" × 16'

    Upper

    Balcony

  • Living Room

    16' 6" × 13' 10"

    Main

    Hardwood Floor, Large Window, Overlooks Garden

  • Bedroom

    Basement

    Eat-in Kitchen

  • Dining Room

    13' 10" × 9' 5"

    Main

    Hardwood Floor, Window

  • Laundry

    Basement

  • Kitchen

    13' 10" × 6' 8"

    Main

    Ceramic Floor, Double Sink

  • Room

    Basement

  • Room

    Basement

  • Bedroom

    11' 7" × 9' 2"

    Main

    Closet, Window

  • Room

    Basement

  • Room

    Basement

  • Bedroom 2

    18' 7" × 16' 3"

    Main

    Closet, Window, West View

  • Room

    Basement

  • Kitchen

    11' × 14'

    Basement

    Window, Combined w/Living

  • Room

  • Living Room

    11' × 14'

    Basement

    Combined w/Kitchen

  • Bedroom

    10' × 11'

    Basement

    Closet, Window

  • Room

    Upper

  • Laundry

    6' × 10'

    Basement

    Ceramic Floor

  • Room

    Upper

  • Kitchen

    10' × 11'

    Basement

    Combined w/Living, Window

  • Room

    Upper

  • Living Room

    10' × 14'

    Basement

    Combined w/Kitchen, Window, Closet

  • Room

    Upper

Room measurements are provided by the listing brokerage, converted from metres. They are deemed reliable but not guaranteed; verify before relying on them.

Location

The Beaches · Toronto, near Queen St / Glen Manor Dr

50 Glen Manor Drive, Toronto

Approximate location, placed by postal code. Map data © OpenStreetMap contributors, tiles by OpenFreeMap.

Mortgage estimate

$7,638per month

$345,000 down · 4.5% · 25 years

Down payment

%
Open the full calculator

An estimate, not a quote. Less than 20% down adds mortgage default insurance to the loan.

Toronto

Similar homes nearby

See more homes
  • NewDetached

    $1,625,000

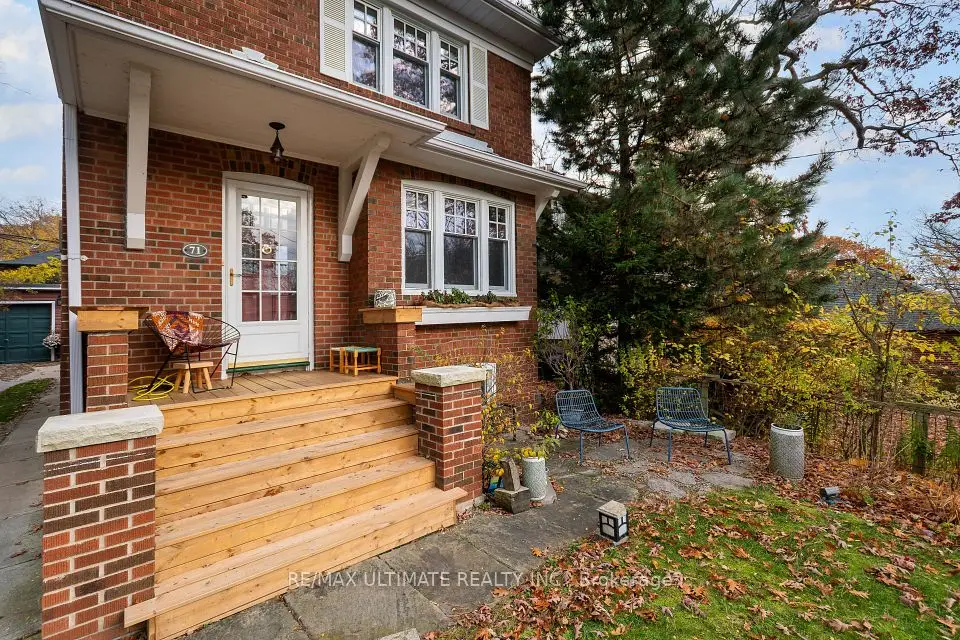
    71 Scarborough Road

    The Beaches · Toronto

    3+2bedrooms2bathrooms1,100-1,500 ft²interior
    MLS® E14184304
  • NewDetached

    $1,328,888Price change

    89 Spruce Hill Road

    The Beaches · Toronto

    3bedrooms2bathrooms1,500-2,000 ft²interior
    MLS® E14181588
  • Detached

    $1,729,000

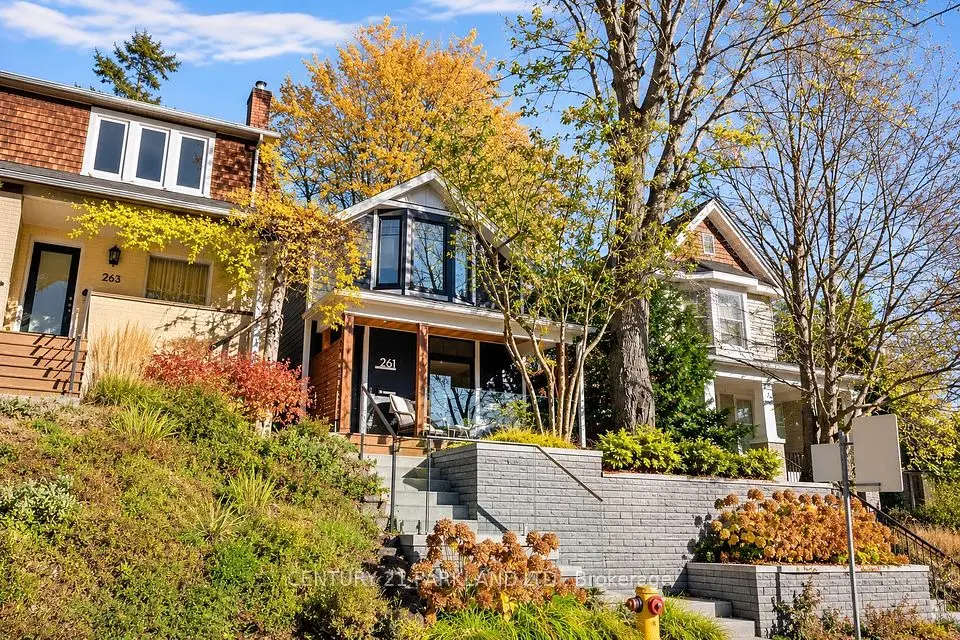
    261 Kenilworth Avenue

    The Beaches · Toronto

    3bedrooms3bathrooms1,500-2,000 ft²interior
    MLS® E14173056

7646 Yonge Street

Want to see it in person? We will book it.

Private showings usually happen within a day or two. We confirm the time with the listing brokerage and meet you at the door, with our honest read on the home and its price.