1 / 50
NewSemi-detachedOpen house

38 Kippendavie Avenue

The Beaches · Toronto, M4L 3R4

$1,699,000

Beds
3+2
Baths
4
Size
1,500-2,000 ft²
Type
Semi-detached
Listed
Listed today
MLS®
E14142392

Open house

  • Saturday, November 7, 2:00 pm to 4:00 pm
  • Sunday, November 8, 2:00 pm to 4:00 pm

Times are Toronto time. Open houses can change, so check with us before you go.

About this home

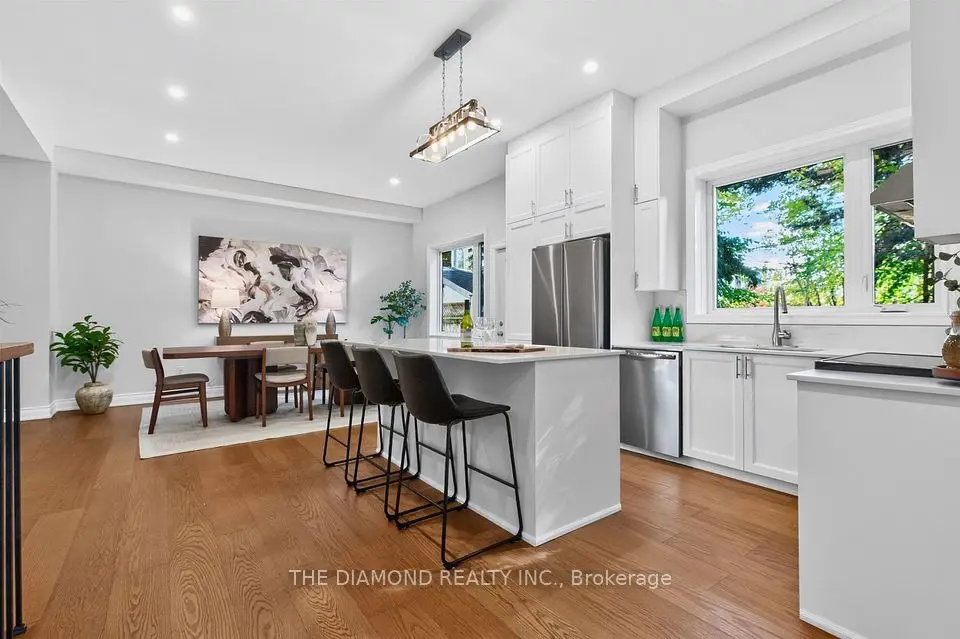
IMAGINE HAVING THE BEACH, THE LAKE AND THE BOARDWALK AS YOUR BACKYARD! WOW! Welcome to 38 Kippendavie Avenue, an extraordinary offering in the heart of Prime Beach, where spectacular design, exceptional craftsmanship and an unbeatable location come together. JUST EIGHT HOUSES FROM THE WATER! Imagine morning walks along the boardwalk, breathtaking sunrises over Lake Ontario and endless summer days at the beach. This isn't just a home. It's a lifestyle! Meticulously renovated from the studs up, this stunning residence delivers the perfect balance of timeless elegance and modern sophistication. And the attention to detail is exceptional! Soaring 10-foot ceilings on both the main and second floors, beautifully proportioned principal rooms, engineered hardwood floors, custom millwork, an elegant oak staircase with glass railings and skylights that flood the home with natural light. At the heart of the home, a gorgeous chef-inspired kitchen showcases a centre island, integrated KitchenAid and Fisher & Paykel appliances, a five-burner gas stove and heated floors. Every detail has been thoughtfully considered. Upstairs, discover a spacious primary retreat complete with a beautifully appointed five-piece ensuite, along with the convenience of second-floor laundry. AND THERE'S MORE! A fully legal basement apartment with its own entrance, kitchen, laundry and independent heating and cooling offers exceptional flexibility and income potential. Add two-car laneway parking, extensive mechanical upgrades and new energy-efficient windows, and this home truly checks all the boxes! BUT THE REAL SHOWSTOPPER? THE LOCATION! Just steps from the sand, the lake and the iconic Beach boardwalk. Few homes offer the opportunity to live this close to the waterfront while enjoying the comfort and sophistication of a beautifully renovated residence. An exceptional home. An extraordinary location. A lifestyle that's hard to beat!
Take the virtual tour

Property details

MLS® number
E14142392
Property type
Semi-Detached
Style
2-Storey
Bedrooms
3+2
Bathrooms
4
Kitchens
2
Interior size
1,500-2,000 ft²
Approximate age
100+ years
Lot
16.5 × 120 ft
Basement
Apartment, Separate Entrance
Heating
Forced Air, Electric
Cooling
Central Air
Parking
2 total
Exterior
Vinyl Siding
Property taxes
$6,870 (2025)
Possession
30/60 Days TBA
Cross street
Kew Beach and Kippendavie
Community
The Beaches
City
Toronto

Rooms

  • Foyer

    9' 2" × 4' 9"

    Main

    Tile Floor, Large Closet

  • Dining Room

    14' 8" × 10' 10"

    Main

    Hardwood Floor, Picture Window, Open Concept

  • Kitchen

    24' 10" × 14' 11"

    Main

    Modern Kitchen, Centre Island, Eat-in Kitchen

  • Living Room

    20' 2" × 14' 6"

    Main

    Hardwood Floor, Sliding Doors, W/O To Yard

  • Primary Bedroom

    21' 3" × 14' 5"

    Second

    Hardwood Floor, 5 Pc Ensuite, W/W Closet

  • Bedroom 2

    14' 9" × 13'

    Second

    Hardwood Floor, Picture Window, Double Closet

  • Bedroom 3

    16' 10" × 8' 1"

    Second

    Hardwood Floor, Window, Closet

  • Living Room

    14' 11" × 9' 11"

    Lower

    Laminate, Pot Lights, Open Concept

  • Bedroom 3

    Second

  • Kitchen

    15' 3" × 8' 6"

    Lower

    Laminate, Breakfast Bar, Large Window

  • Primary Bedroom

    17' 9" × 13'

    Lower

    Laminate, Double Closet, Above Grade Window

  • Bedroom

    12' 6" × 10' 2"

    Lower

    Laminate, Pot Lights, Large Closet

Room measurements are provided by the listing brokerage, converted from metres. They are deemed reliable but not guaranteed; verify before relying on them.

Location

The Beaches · Toronto, near Kew Beach and Kippendavie

38 Kippendavie Avenue, Toronto

Approximate location, placed by postal code. Map data © OpenStreetMap contributors, tiles by OpenFreeMap.

Mortgage estimate

$7,523per month

$339,800 down · 4.5% · 25 years

Down payment

%
Open the full calculator

An estimate, not a quote. Less than 20% down adds mortgage default insurance to the loan.

Toronto

Similar homes nearby

See more homes
  • NewDetached

    $1,599,999

    75 Kenilworth Avenue

    The Beaches · Toronto

    3+1bedrooms5bathrooms1,500-2,000 ft²interior
    MLS® E14139008
  • NewSemi-detached

    $1,725,000

    50 Glen Manor Drive

    The Beaches · Toronto

    6bedrooms4bathrooms2,000-2,500 ft²interior
    MLS® E14135874
  • NewSemi-detached

    $1,675,000

    48 Glen Manor Drive

    The Beaches · Toronto

    4+1bedrooms3bathrooms2,000-2,500 ft²interior
    MLS® E14135862

7646 Yonge Street

Want to see it in person? We will book it.

Private showings usually happen within a day or two. We confirm the time with the listing brokerage and meet you at the door, with our honest read on the home and its price.