1 / 50
NewDetached

15 Ivy Green Crescent

Morningside · Scarborough, M1G 2Z2

$979,999

Beds
4+1
Baths
10
Size
1,500-2,000 ft²
Type
Detached
Listed
Listed today
MLS®
E14135144

About this home

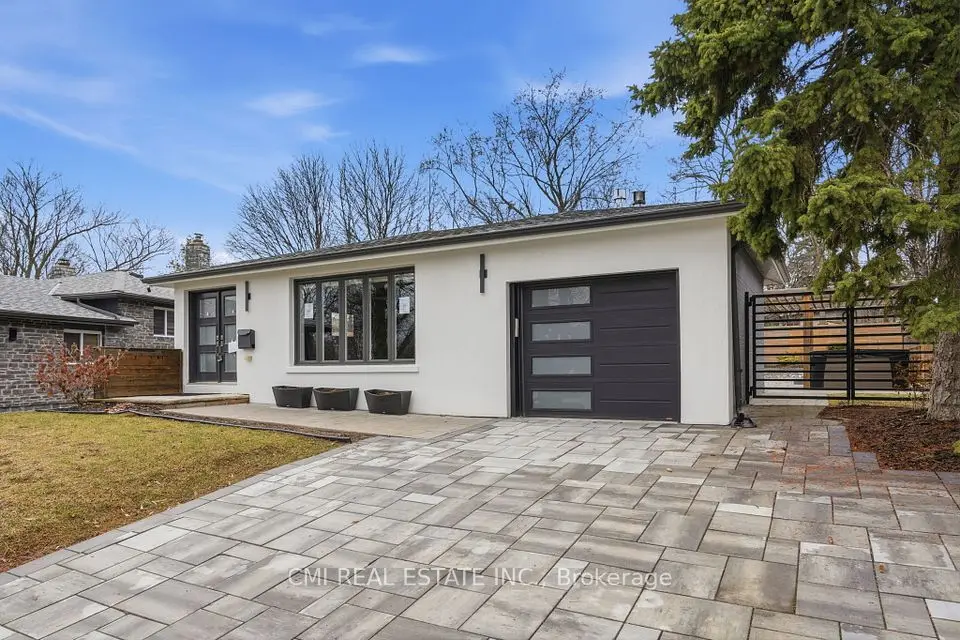
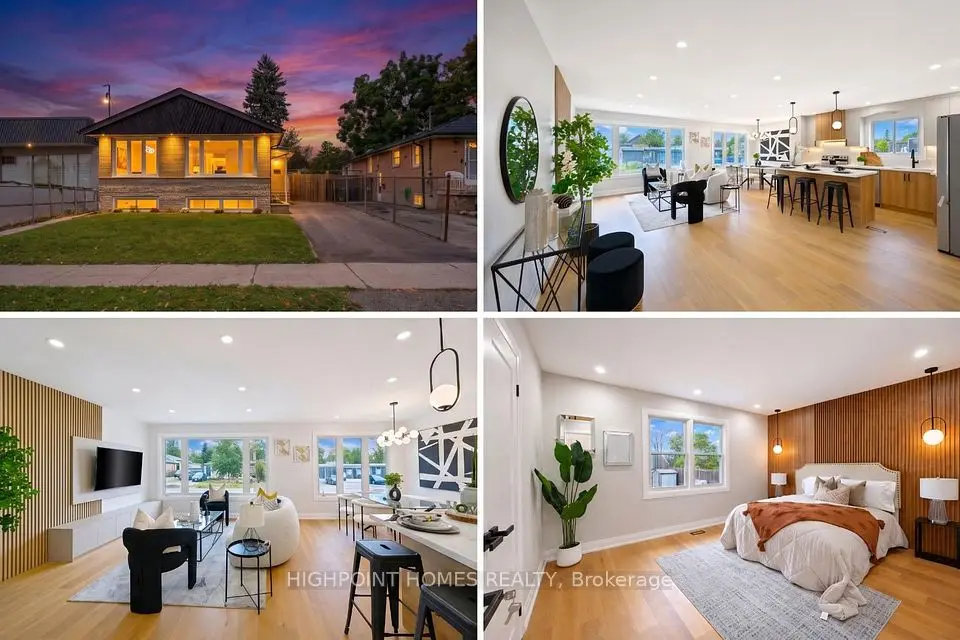
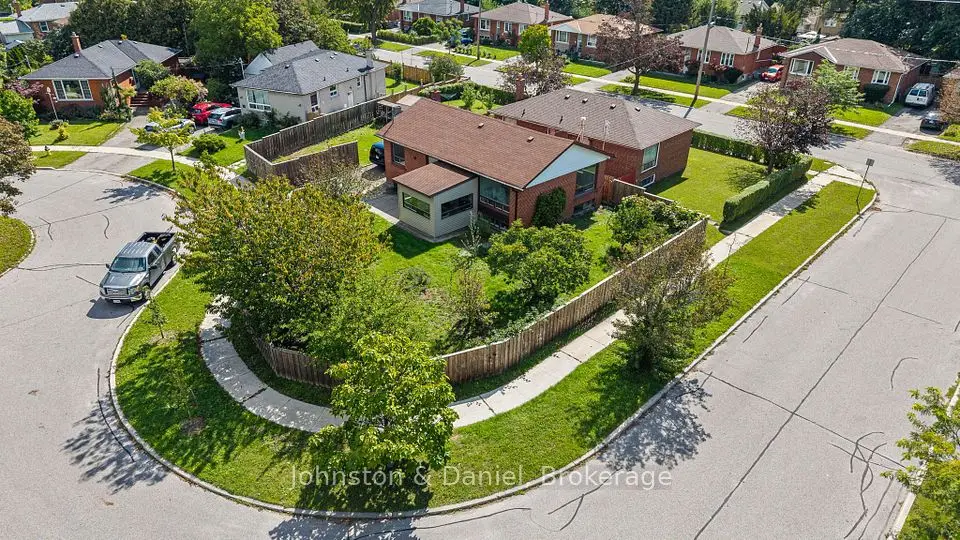
Welcome to 15 Ivy Green Crescent, a charming and meticulously maintained 2-storey detached home offering over 2,000 sq. ft. of warm, light-filled living space in Scarborough's highly sought after Curran Hall neighbourhood.From the moment you step inside, elegant arched entryways lead you through a thoughtful main floor layout featuring gleaming hardwood flooring throughout. The open concept dining area creates an inviting backdrop for family dinners and effortless entertaining. Downstairs, the fully finished basement serves as the ultimate cozy retreat, complete with a brick fireplace perfect for relaxing evenings in. With 4 spacious bedrooms and 4 bathrooms, this home delivers the perfect blend of room to grow and functional everyday comfort.Set on a quiet, tree lined crescent known for its warm and welcoming neighbours, this location is an absolute dream for outdoor enthusiasts and commuters alike. Enjoy serene morning walks along nearby Curran Hall Ravine and Botany Hill Park, both just steps away. Daily travel is a breeze with a TTC bus stop just a 5 minute walk from your front door, quick access to Highway 401, and an 8 minute drive to Guildwood GO Station for a seamless trip downtown.A true sanctuary where comfort meets convenience, come experience the warmth of 15 Ivy Green Crescent for yourself!

Property details

MLS® number
E14135144
Property type
Detached
Style
2-Storey
Bedrooms
4+1
Bathrooms
10
Kitchens
1
Interior size
1,500-2,000 ft²
Lot
50.4 × 110 ft
Basement
Finished
Heating
Forced Air, Gas
Cooling
Central Air
Parking
2 total, garage: attached
Fireplace
Yes
Exterior
Brick
Property taxes
$4,013 (2026)
Possession
60/90 Days
Cross street
Ellesmere Road / Orton Road Park
Community
Morningside
City
Scarborough

Rooms

  • Living Room

    17' 5" × 11' 6"

    Main

    Hardwood Floor, Separate Room, Picture Window

  • Dining Room

    11' 6" × 10' 3"

    Main

    Hardwood Floor, Open Concept, Picture Window

  • Kitchen

    20' × 8' 4"

    Main

    Ceramic Floor, Eat-in Kitchen

  • Primary Bedroom

    15' 1" × 12'

    Upper

  • Bedroom 2

    9' 10" × 9' 2"

    Upper

    Hardwood Floor

  • Bedroom 3

    13' 3" × 9' 2"

    Upper

    Hardwood Floor

  • Bedroom 4

    11' 10" × 8' 6"

    Upper

    Hardwood Floor

  • Bedroom

    27' 7" × 18' 1"

    Lower

    Laminate

Room measurements are provided by the listing brokerage, converted from metres. They are deemed reliable but not guaranteed; verify before relying on them.

Location

Morningside · Scarborough, near Ellesmere Road / Orton Road Park

15 Ivy Green Crescent, Scarborough

Approximate location, placed by postal code. Map data © OpenStreetMap contributors, tiles by OpenFreeMap.

Mortgage estimate

$4,339per month

$196,000 down · 4.5% · 25 years

Down payment

%
Open the full calculator

An estimate, not a quote. Less than 20% down adds mortgage default insurance to the loan.

Scarborough

Similar homes nearby

See more homes
  • NewDetached

    $749,000

    30 Marawa Court

    Morningside · Scarborough

    3+1bedrooms1bathroom700-1,100 ft²interior
    MLS® E14133946
  • NewDetached

    $1,189,000

    23 Logstone Crescent

    Morningside · Scarborough

    2bedrooms3bathrooms1,100-1,500 ft²interior
    MLS® E14125280
  • Detached

    $959,000

    26 Slan Avenue

    Morningside · Scarborough

    3+3bedrooms3bathrooms700-1,100 ft²interior
    MLS® E14107814

7646 Yonge Street

Want to see it in person? We will book it.

Private showings usually happen within a day or two. We confirm the time with the listing brokerage and meet you at the door, with our honest read on the home and its price.