1 / 38
Detached

122 Warden Avenue

Birchcliffe-Cliffside · Scarborough, M1N 2Z4

$1,699,999

Beds
3
Baths
4
Size
1,500-2,000 ft²
Type
Detached
Listed
34 days
MLS®
E13843126

About this home

Experience refined modern living at 122 Warden Ave!!! a custom-built 3-bedroom showpiece tucked away at the quiet end of Warden Avenue. This stunning home features soaring 10 ft ceilings on the main floor and 9 ft ceilings upstairs, complemented by open riser stairs with sleek glass railings that add architectural elegance and flow. The designer kitchen showcases premium cabinetry, quartz countertops, and high-end appliances, while custom doors, detailed trim work, and rich finishes throughout highlight the craftsmanship. Ideal for families and professionals, this residence offers both comfort and sophistication in a peaceful, sought-after enclave near top schools, parks, the beach, and downtown. A rare opportunity to own a truly elevated home in one of Torontos hidden gems.

Property details

MLS® number
E13843126
Property type
Detached
Style
2-Storey
Bedrooms
3
Bathrooms
4
Kitchens
1
Interior size
1,500-2,000 ft²
Lot
25.07 × 92.54 ft
Basement
Finished with Walk-Out
Heating
Forced Air, Gas
Cooling
Central Air
Parking
2 total, garage: built-in
Fireplace
Yes
Exterior
Brick, Metal/Steel Siding
Property taxes
$8,725 (2025)
Possession
Immediate
Cross street
Warden Ave & Kingston Rd
Community
Birchcliffe-Cliffside
City
Scarborough

Rooms

  • Primary Bedroom

    8' × 16'

    Second

  • Family Room

    10' × 17'

    Main

  • Kitchen

    13' × 17'

    Main

  • Bedroom 2

    10' × 16' 6"

    Second

  • Bedroom 3

    11' × 10'

    Second

  • Living Room

    20' × 17'

    Main

Room measurements are provided by the listing brokerage, converted from metres. They are deemed reliable but not guaranteed; verify before relying on them.

Location

Birchcliffe-Cliffside · Scarborough, near Warden Ave & Kingston Rd

122 Warden Avenue, Scarborough

Approximate location, placed by postal code. Map data © OpenStreetMap contributors, tiles by OpenFreeMap.

Mortgage estimate

$7,527per month

$340,000 down · 4.5% · 25 years

Down payment

%
Open the full calculator

An estimate, not a quote. Less than 20% down adds mortgage default insurance to the loan.

Scarborough

Similar homes nearby

See more homes
  • NewDetached

    $1,368,888

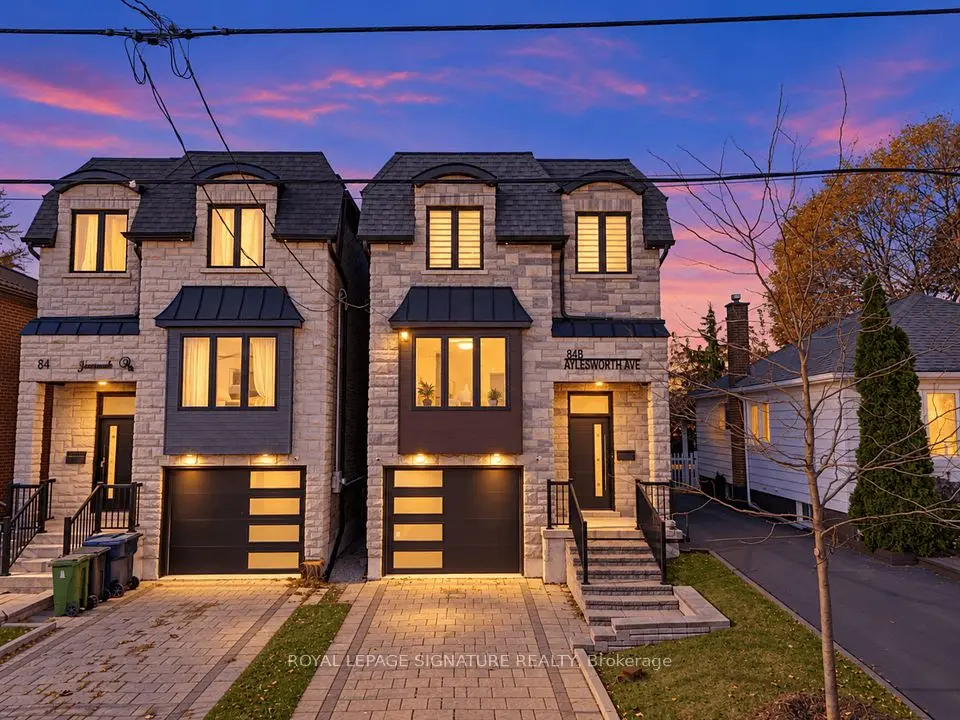
    84B Aylesworth Avenue

    Birchcliffe-Cliffside · Scarborough

    4+1bedrooms5bathrooms1,500-2,000 ft²interior
    MLS® E14138880
  • NewDetached

    $1,599,800

    103 Aylesworth Avenue

    Birchcliffe-Cliffside · Scarborough

    5+2bedrooms4bathrooms2,500-3,000 ft²interior
    MLS® E14120984
  • Detached

    $1,340,000

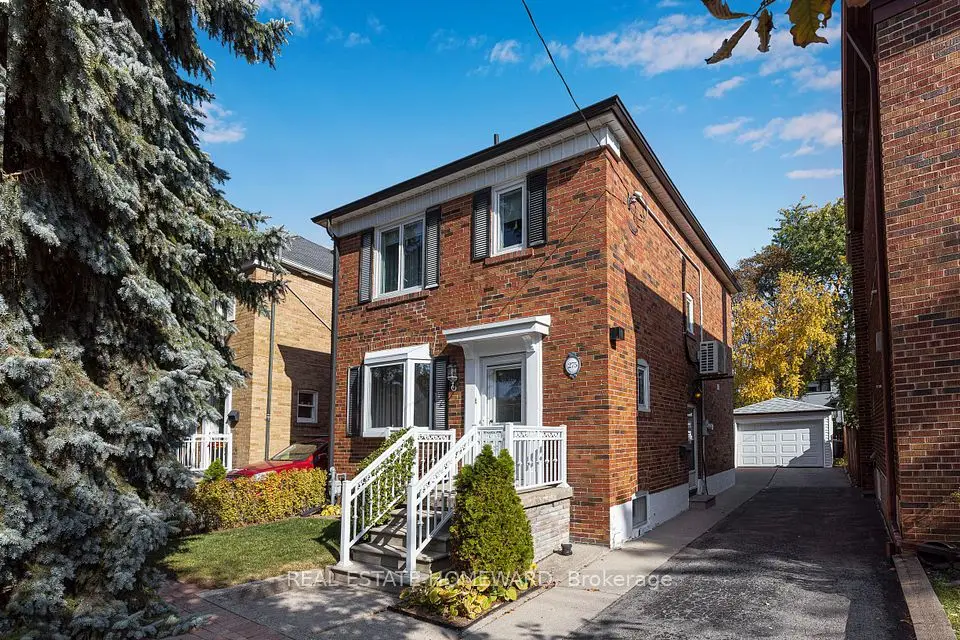
    275 Blantyre Avenue

    Birchcliffe-Cliffside · Scarborough

    3bedrooms2bathrooms1,100-1,500 ft²interior
    MLS® E14115636

7646 Yonge Street

Want to see it in person? We will book it.

Private showings usually happen within a day or two. We confirm the time with the listing brokerage and meet you at the door, with our honest read on the home and its price.