1 / 29
Detached

103 Aylesworth Avenue

Birchcliffe-Cliffside · Scarborough, M1N 2J7

$1,599,800

Beds
5+2
Baths
4
Size
2,500-3,000 ft²
Type
Detached
Listed
20 days
MLS®
E14120984

About this home

*Renovated Custom-Built Home plus potential Building Lot * 7 Total Bedrooms **The 1000 sq ft (approx) premium 2 Bedroom Bsmt Apt has excellent income potential with New (2025) Open Concept Kitchen, 4 Piece Washroom, Living & Dining Areas, Separate Laundry Area, Front Driveway Entrance & off street parking * Home sits on a irregular lot & NOT on a corner * A Rare Find *Newer Oak Hardwood Floors * LED Lighting & 3 Skylights * Upper Balcony overlooks Living Rm with 16' Soaring Cathedral Ceilings, Skylight & Fireplace ** Newly renovated (2023) Main Floor Open Concept Kitchen with Island, High End Cabinets, Quartz Countertops , S/S Appliances,, Overlooks Lrg Breakfast Area and Sunken Family Room with Vaulted Ceiling, Skylight & Entrance to 4 Car Driveway *Main Floor Laundry * Separate Dining Room * Main Floor Bedroom/Office *New (2025) Main Upper Bathroom with 12' Ceiling, Skylight, Large Format Porcelain Tub Surround, Quartz Counter Topped Off with LED steam free Mirror with Blue Tooth * Primary Bdrm has Walk-In Closet, Newly Remodeled Ensuite, 6' Soaker Tub, New Cabinetry & LED Steam Free Mirror * Remaining Upper Bedrooms have Vaulted Ceilings, Lrg Closets & will fit Queen Size Beds ** NOTE: Large Extended Family or Builders Dream has potential of Separate Lots, Front Garden Suite For Growing Family or Extra Income *Close to GO Train, Kingston Rd. Shops & Restaurants, Close to The Danforth, & Short Drive to Bluffers Park with Sandy Beach * New 3 Ton Air Conditioning Unit(2026) *Newer Soffit, Facia , Downspouts, Leaf Guards (2020)* Driveway (2021) * Full 2 x 12 Roof Construction, Shingles 2018 *Garden Shed, * 2 Fridges, 2 Stoves, 2 Dishwashers, Washer/ Dryer *B/in Microwave, Window Coverings, ELFs *Too Many Features To Mention here ***A MUST, MUST See!! ***Don't Miss it!!!

Property details

MLS® number
E14120984
Property type
Detached
Style
2-Storey
Bedrooms
5+2
Bathrooms
4
Kitchens
2
Interior size
2,500-3,000 ft²
Lot
157 × 117.09 ft
Basement
Apartment, Walk-Up, Separate Entrance
Heating
Forced Air, Gas
Cooling
Central Air
Parking
4 total
Fireplace
Yes
Exterior
Brick, Wood
Property taxes
$4,849 (2026)
Possession
30-59 days
Cross street
Danforth/ Birchmount Rd
Community
Birchcliffe-Cliffside
City
Scarborough

Rooms

  • Living Room

    18' × 11' 5"

    Ground

    Cathedral Ceiling(s), Fireplace, Hardwood Floor

  • Kitchen

    18' 11" × 17'

    Ground

    Open Concept, Breakfast Area, Renovated

  • Family Room

    18' 4" × 13' 2"

    Ground

    Skylight, Walk-Out, Irregular Room

  • Dining Room

    10' 7" × 11' 7"

    Ground

    Separate Room, Hardwood Floor

  • Bedroom 5

    11' 7" × 8' 4"

    Ground

    Hardwood Floor, Closet

  • Bathroom

    7' 9" × 6' 6"

    Ground

    Combined w/Laundry, 2 Pc Bath

  • Primary Bedroom

    13' 1" × 11' 11"

    Second

    4 Pc Ensuite, Walk-In Closet(s), Hardwood Floor

  • Bedroom 2

    11' 8" × 9' 11"

    Second

    Hardwood Floor, Large Closet, Vaulted Ceiling(s)

  • Bedroom 3

    10' 6" × 9' 4"

    Second

    Hardwood Floor, Large Closet, Vaulted Ceiling(s)

  • Bedroom 4

    10' 5" × 11' 8"

    Second

    Hardwood Floor, Large Closet, Vaulted Ceiling(s)

  • Kitchen

    16' × 10' 2"

    Basement

    Open Concept

  • Living Room

    15' 11" × 10' 5"

    Basement

    Open Concept

  • Bedroom

    13' 11" × 8' 2"

    Basement

    Closet

  • Bedroom

    10' 4" × 9' 5"

    Basement

    Closet

  • Breakfast

    8' 10" × 7' 7"

    Basement

    Open Concept

Room measurements are provided by the listing brokerage, converted from metres. They are deemed reliable but not guaranteed; verify before relying on them.

Location

Birchcliffe-Cliffside · Scarborough, near Danforth/ Birchmount Rd

103 Aylesworth Avenue, Scarborough

Approximate location, placed by postal code. Map data © OpenStreetMap contributors, tiles by OpenFreeMap.

Mortgage estimate

$7,084per month

$319,960 down · 4.5% · 25 years

Down payment

%
Open the full calculator

An estimate, not a quote. Less than 20% down adds mortgage default insurance to the loan.

Scarborough

Similar homes nearby

See more homes
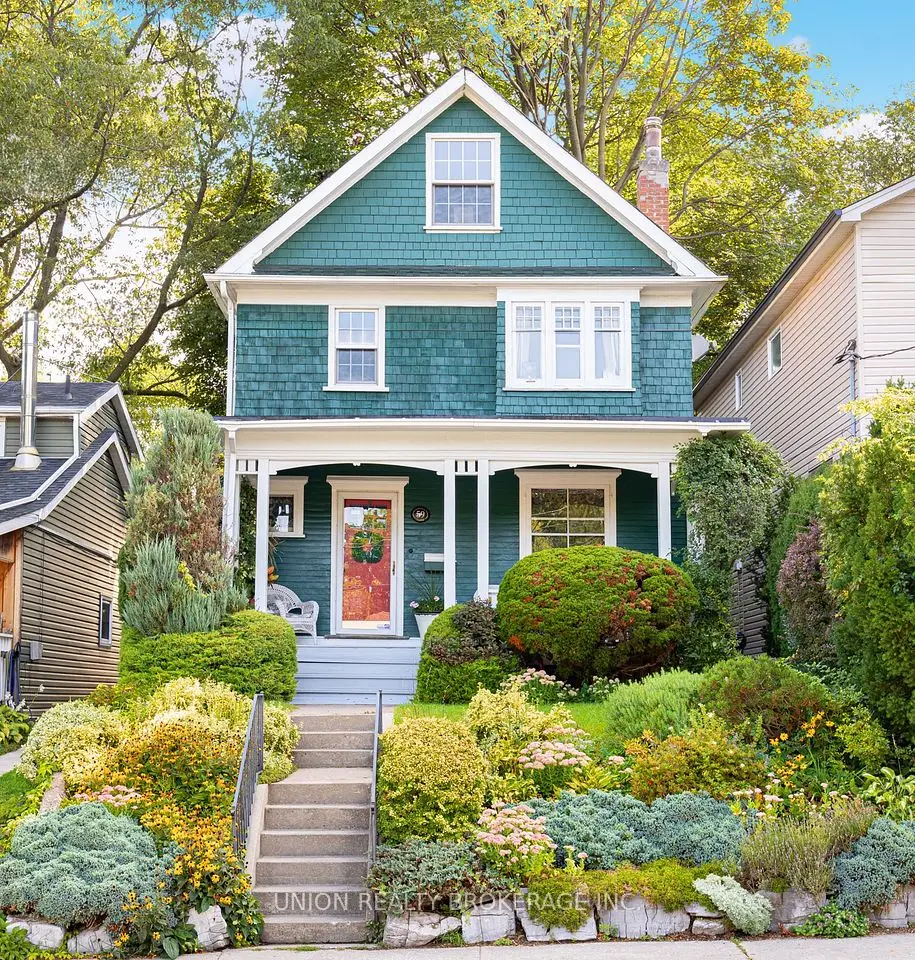
  • NewDetached

    $1,399,900

    59 Eastwood Avenue

    Birchcliffe-Cliffside · Scarborough

    4+1bedrooms2bathrooms2,000-2,500 ft²interior
    MLS® E14182882
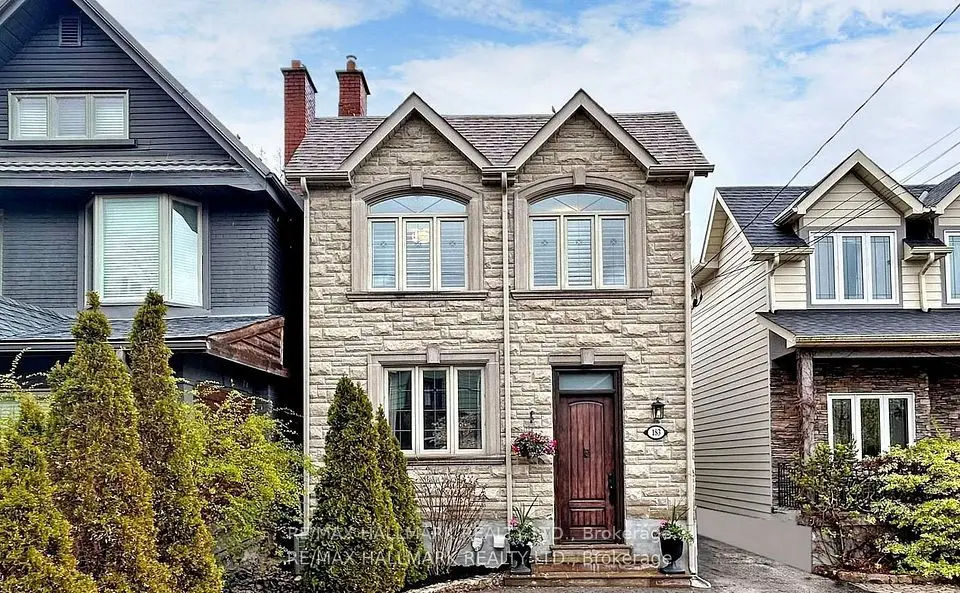
  • NewDetached

    $1,479,000

    183 Blantyre Avenue

    Birchcliffe-Cliffside · Scarborough

    4bedrooms4bathrooms2,000-2,500 ft²interior
    MLS® E14177562
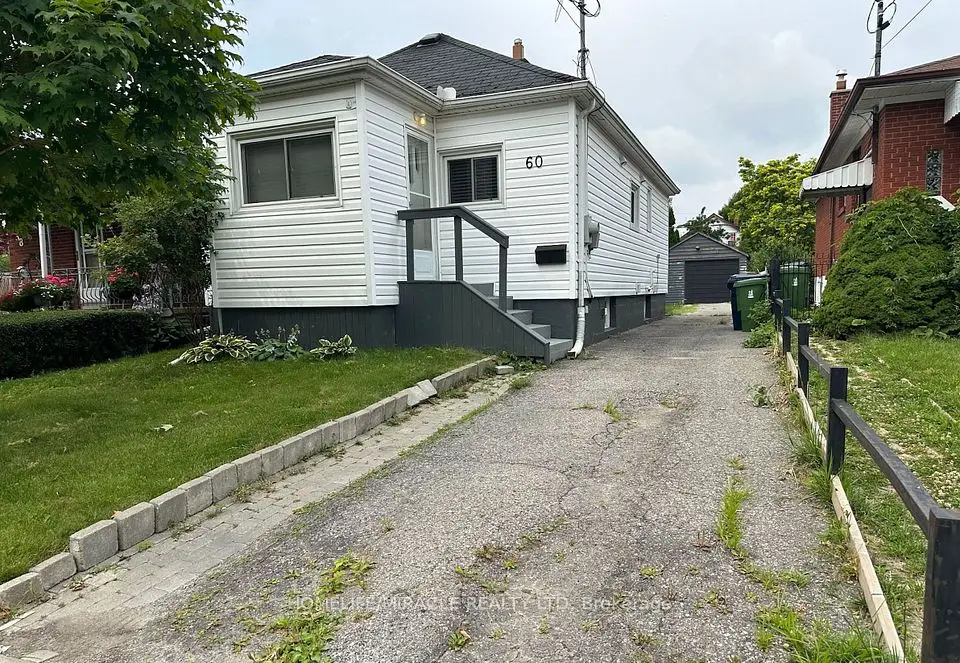
  • Detached

    $1,299,000

    60 Phillip Avenue

    Birchcliffe-Cliffside · Scarborough

    2+1bedrooms2bathrooms700-1,100 ft²interior
    MLS® E14158722

7646 Yonge Street

Want to see it in person? We will book it.

Private showings usually happen within a day or two. We confirm the time with the listing brokerage and meet you at the door, with our honest read on the home and its price.