1 / 38
Detached

46 Manorglen Crescent

Agincourt South-Malvern West · Scarborough, M1S 1W4

$888,000

Beds
4
Baths
2
Size
1,500-2,000 ft²
Type
Detached
Listed
20 days
MLS®
E14128080

About this home

For 63 years, this Manorglen home has been lovingly cared for by the same family-and now it's ready for its next chapter. Tucked onto a quiet, child-friendly street in sought-after Agincourt, this deceptively spacious all-brick backsplit offers four bedrooms, all above grade, two renovated bathrooms, hardwood floors throughout and big, bright windows that fill the home with sunshine. The open-concept living and dining rooms feature a gas fireplace, bay window and custom built-ins, while the updated eat-in kitchen has a convenient side-door walk-out for easy BBQing. A ground-level walk-out leads to the storybook backyard-green, private and wonderfully spacious, with two storage sheds and plenty of room to play, garden and enjoy summer days. The spacious basement adds a rec room, bedroom/office, laundry and huge crawl space for storage, ready for your vision and whatever comes next. Set on a low-traffic street close to parks, tennis courts, the rec centre, TTC and sought-after schools including CD Farquharson Junior Public School and Agincourt Collegiate Institute. Agincourt GO, Scarborough Town Centre and the 401 are moments away, with future subway expansion at Sheppard & McCowan adding even more connectivity. 63 years of stories. Now it's ready for yours.
Take the virtual tour

Property details

MLS® number
E14128080
Property type
Detached
Style
Backsplit 4
Bedrooms
4
Bathrooms
2
Kitchens
1
Interior size
1,500-2,000 ft²
Lot
45 × 112.41 ft
Basement
Partially Finished
Heating
Forced Air, Gas
Cooling
Central Air
Parking
2 total
Fireplace
Natural Gas
Exterior
Brick
Property taxes
$4,911 (2026)
Possession
60 Days/TBD
Cross street
Midland Avenue / Sheppard Avenue East
Community
Agincourt South-Malvern West
City
Scarborough

Rooms

  • Living Room

    19' 1" × 13' 2"

    Main

    Open Concept, Gas Fireplace, Bay Window

  • Dining Room

    12' × 11' 3"

    Main

    Combined w/Living, B/I Shelves, Large Window

  • Kitchen

    12' 9" × 10' 10"

    Main

    Window, Eat-in Kitchen, W/O To Yard

  • Primary Bedroom

    13' 7" × 10' 10"

    Upper

    Double Closet, Large Window, Hardwood Floor

  • Bedroom 2

    13' 6" × 10'

    Upper

    Double Closet, Large Window, Hardwood Floor

  • Bedroom 3

    13' 7" × 10' 10"

    Ground

    Double Closet, Large Window, Hardwood Floor

  • Bedroom 4

    13' 4" × 9' 7"

    Ground

    Large Closet, Large Window, Hardwood Floor

  • Recreation

    15' 1" × 13'

    Lower

  • Office

    11' × 8' 4"

    Lower

    Window

  • Laundry

    13' 6" × 10' 10"

    Lower

    Separate Room, Laundry Sink

  • Other

    9' 6" × 9' 4"

    Lower

    Separate Room

Room measurements are provided by the listing brokerage, converted from metres. They are deemed reliable but not guaranteed; verify before relying on them.

Location

Agincourt South-Malvern West · Scarborough, near Midland Avenue / Sheppard Avenue East

46 Manorglen Crescent, Scarborough

Approximate location, placed by postal code. Map data © OpenStreetMap contributors, tiles by OpenFreeMap.

Mortgage estimate

$3,932per month

$177,600 down · 4.5% · 25 years

Down payment

%
Open the full calculator

An estimate, not a quote. Less than 20% down adds mortgage default insurance to the loan.

Scarborough

Similar homes nearby

See more homes
  • NewSemi-detached

    $759,000

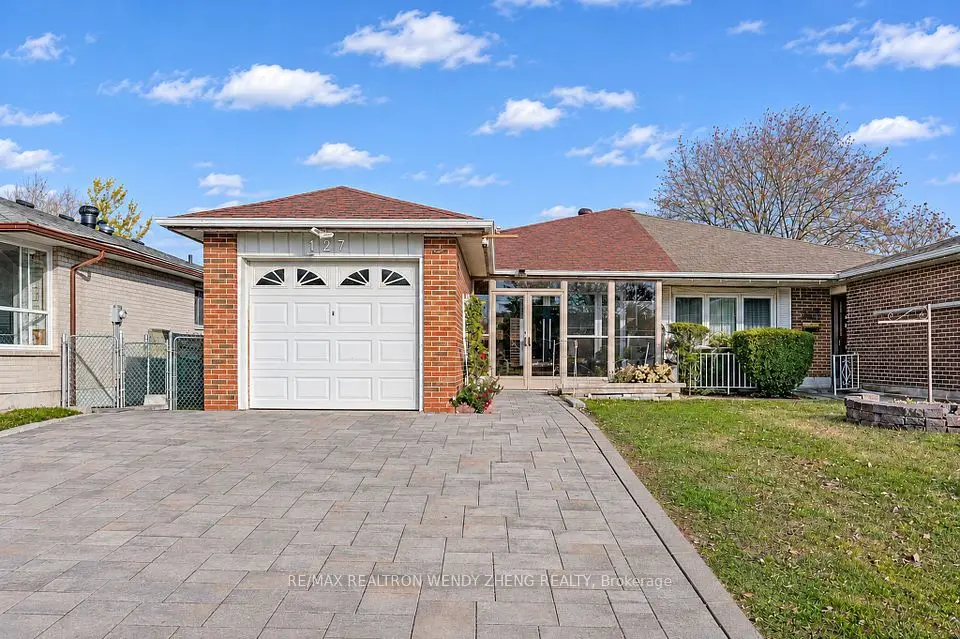
    127 Petworth Crescent

    Agincourt South-Malvern West · Scarborough
    3+3bedrooms3bathrooms1,100-1,500 ft²interior
    MLS® E14190480
  • Detached

    $914,000

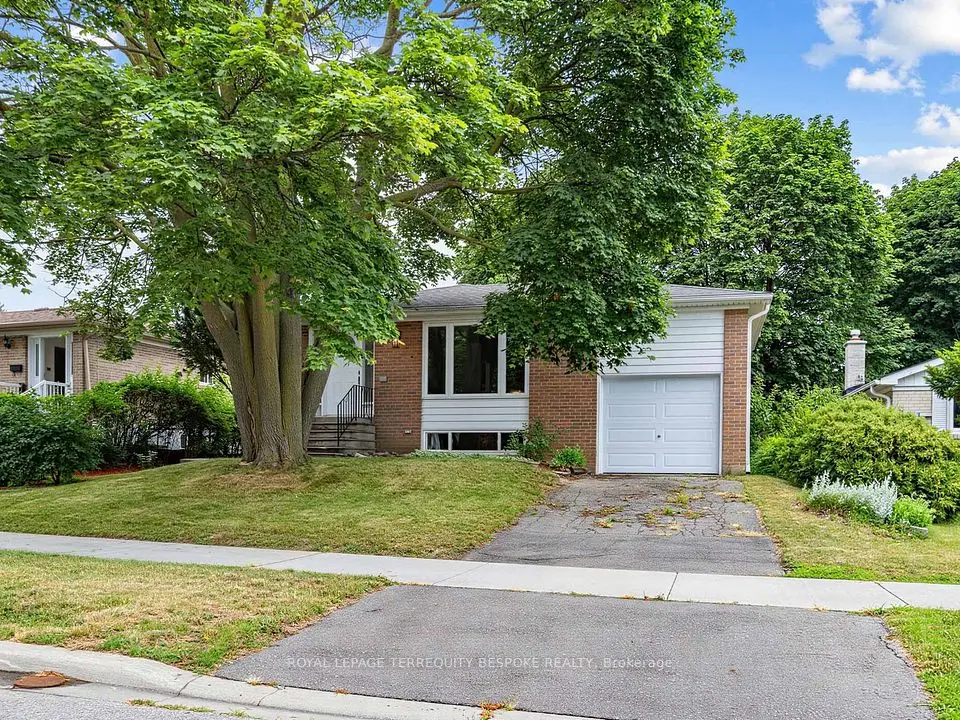
    9 Midcroft Drive

    Agincourt South-Malvern West · Scarborough
    4bedrooms2bathrooms1,500-2,000 ft²interior
    MLS® E14087756
  • Semi-detached

    $988,000Price change

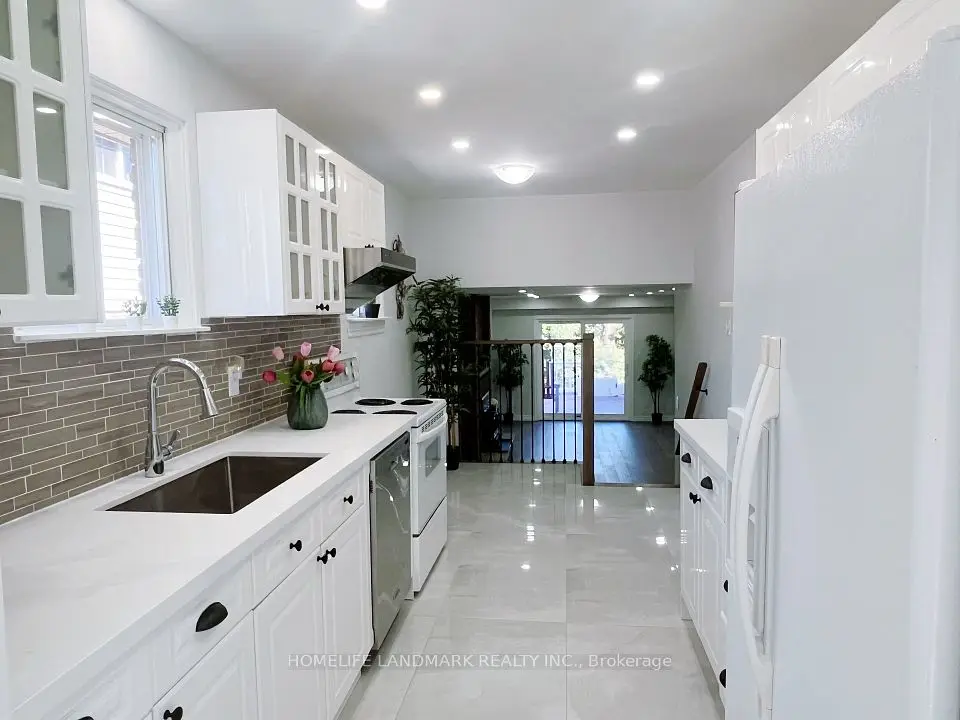
    6 Snowhill Crescent

    Agincourt South-Malvern West · Scarborough

    4+2bedrooms3bathrooms1,500-2,000 ft²interior
    MLS® E13881840

7646 Yonge Street

Want to see it in person? We will book it.

Private showings usually happen within a day or two. We confirm the time with the listing brokerage and meet you at the door, with our honest read on the home and its price.