1 / 41
Condo

10 Edgecliff Golfway, Unit 1808

Flemingdon Park · Toronto, M3C 3A3

$399,999

Beds
2+1
Baths
1
Size
900-999 ft²
Type
Condo
Listed
29 days
MLS®
C13849236

About this home

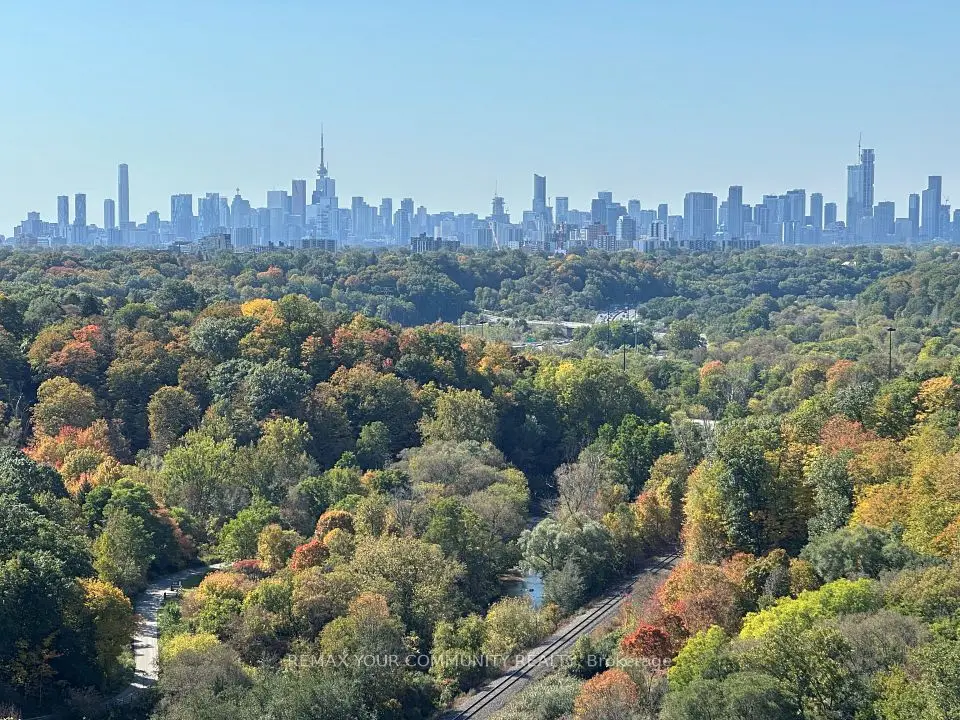
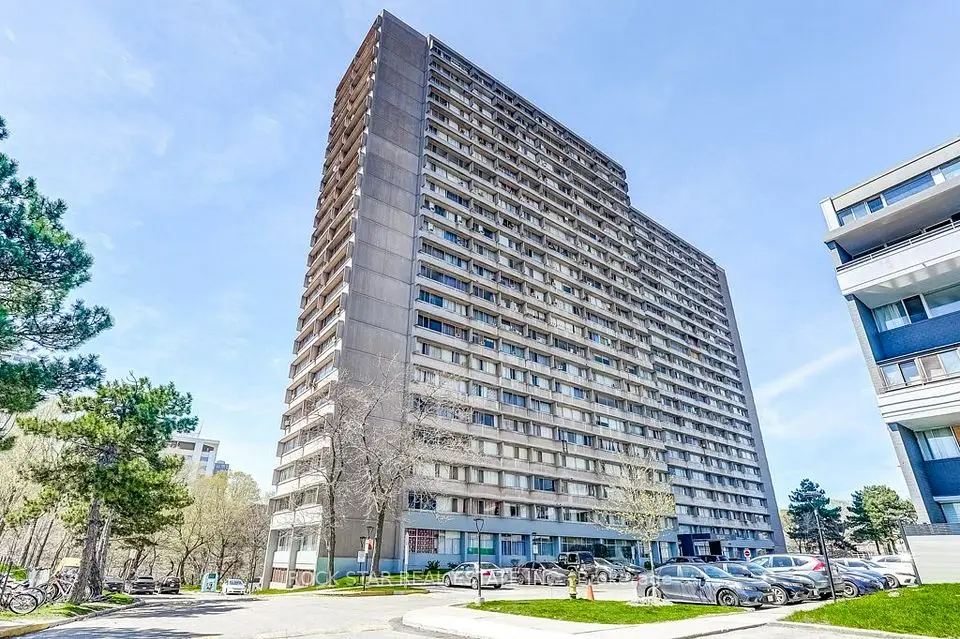
Welcome To This Freshly Renovated, Spacious & Bright 2-Bedroom + Den Condo In The Heart Of Flemingdon Park! Offering Approximately 900-999 Sq. Ft. Of Comfortable Living Space With Beautiful South-Facing Toronto Skyline Views From The Private Balcony. This Move-In-Ready Suite Has Been Extensively Updated Throughout, Featuring A Brand-New Kitchen With New Countertops, Backsplash, Double Sink, Faucet, Vent & More, Along With New Plumbing In Both The Kitchen And Bathroom. The Bathroom Has Been Completely Renovated From Top To Bottom, Including New Tiles, Bathtub, Vanity, Faucet, Mirror, Light Fixtures, Vent, Shower Fixtures & More. Additional Updates Include Fresh Paint, New Door Handles Throughout & Numerous Other Improvements. Functional Open Layout With Generously Sized Bedrooms And A Versatile Den Perfect For A Home Office. Enjoy All-Inclusive Living With Utilities Included, Plus 1 Underground Parking Space. Building Amenities Include An Indoor Pool, Gym, Sauna, Party Room, Bike Storage & Security. Conveniently Located Near Parks, Schools, Shopping, Transit, DVP, Don Valley Trails & More. A Beautifully Renovated, Spacious Condo Offering Exceptional Convenience & Value!
Take the virtual tour

Property details

MLS® number
C13849236
Property type
Condo Apartment
Style
Apartment
Bedrooms
2+1
Bathrooms
1
Kitchens
1
Interior size
900-999 ft²
Heating
Forced Air, Gas
Cooling
Central Air
Parking
1 total, garage: underground
Exterior
Brick, Concrete
Property taxes
$1,581 (2026)
Maintenance fee
$875 (includes common elements, hydro, building insurance, water, cable tv)
Locker
Owned
Exposure
South
Possession
TBD
Cross street
Eglinton Ave & Don Valley Pkwy
Community
Flemingdon Park
City
Toronto

Rooms

  • Living Room

    10' 3" × 18' 9"

    Flat

    Laminate, Open Concept, Combined w/Dining

  • Dining Room

    8' 9" × 9'

    Flat

    Laminate, Open Concept, Combined w/Living

  • Kitchen

    7' 8" × 11'

    Flat

    Ceramic Floor, Breakfast Bar, Stainless Steel Appl

  • Den

    8' 7" × 8' 5"

    Flat

    Laminate, Separate Room, 2 Pc Bath

  • Primary Bedroom

    10' 5" × 16' 4"

    Flat

    Laminate, Large Window, Closet

  • Bedroom 2

    9' 1" × 10' 11"

    Flat

    Laminate, Window, Closet

Room measurements are provided by the listing brokerage, converted from metres. They are deemed reliable but not guaranteed; verify before relying on them.

Location

Flemingdon Park · Toronto, near Eglinton Ave & Don Valley Pkwy

10 Edgecliff Golfway, Unit 1808, Toronto

Approximate location, placed by postal code. Map data © OpenStreetMap contributors, tiles by OpenFreeMap.

Mortgage estimate

$1,771per month

$80,000 down · 4.5% · 25 years

Down payment

%
Open the full calculator

An estimate, not a quote. Less than 20% down adds mortgage default insurance to the loan.

Toronto

Similar homes nearby

See more homes

7646 Yonge Street

Want to see it in person? We will book it.

Private showings usually happen within a day or two. We confirm the time with the listing brokerage and meet you at the door, with our honest read on the home and its price.